
Basic: ready in Atreum
Floor plan to model, furnishing, renders and the marketing kit, set up for your project and your brand, running the same week.
Atreum agents
On the same 3D model as your renders, we build agents that check plot rules, calculate areas and quantities, render buyer options and design from your past projects. Pick who you are to see what we delivered for teams like yours. A person approves every result.
Delivered projects
One basic and one advanced project per country, for real estate developers, real estate builders and architects. Clients stay anonymous; the work is shown as delivered.
Are you a real estate developer, builder or architect?
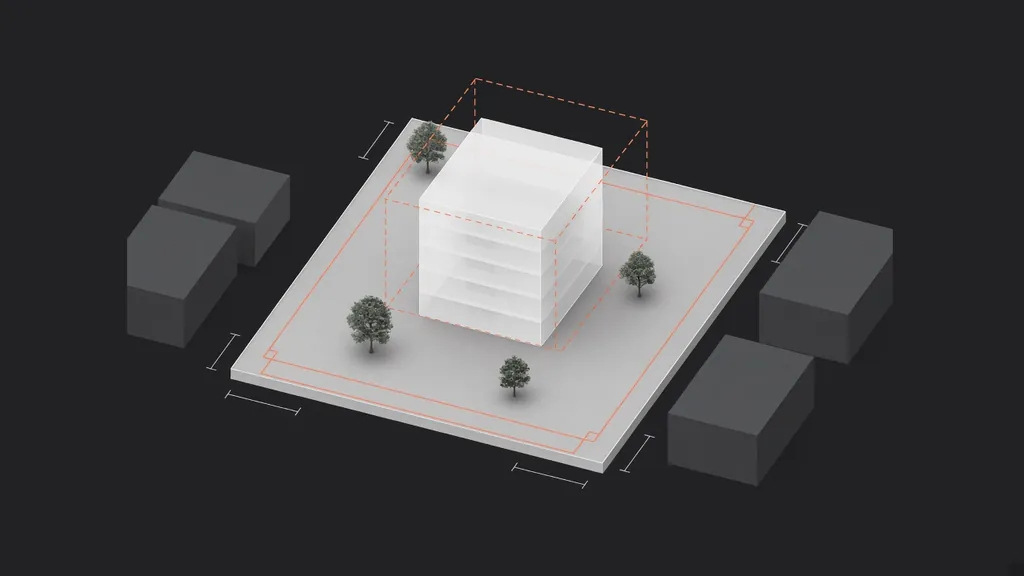
Architecture office · Germany Compliance and calculations
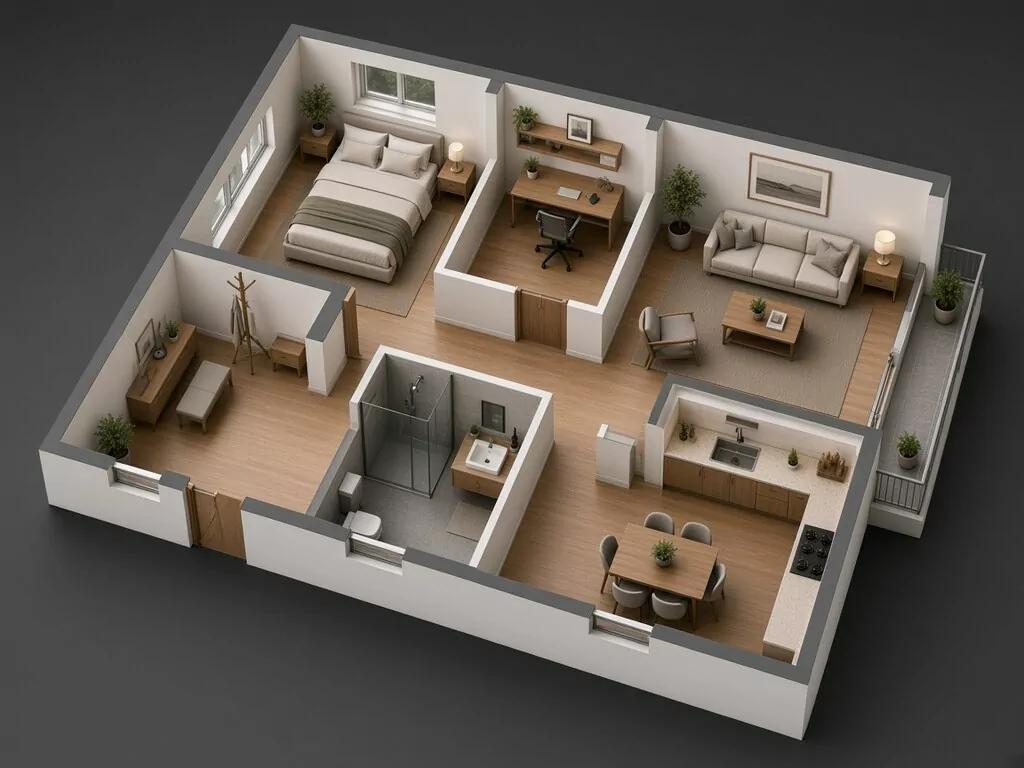
Architecture office · Austria Compliance and calculations
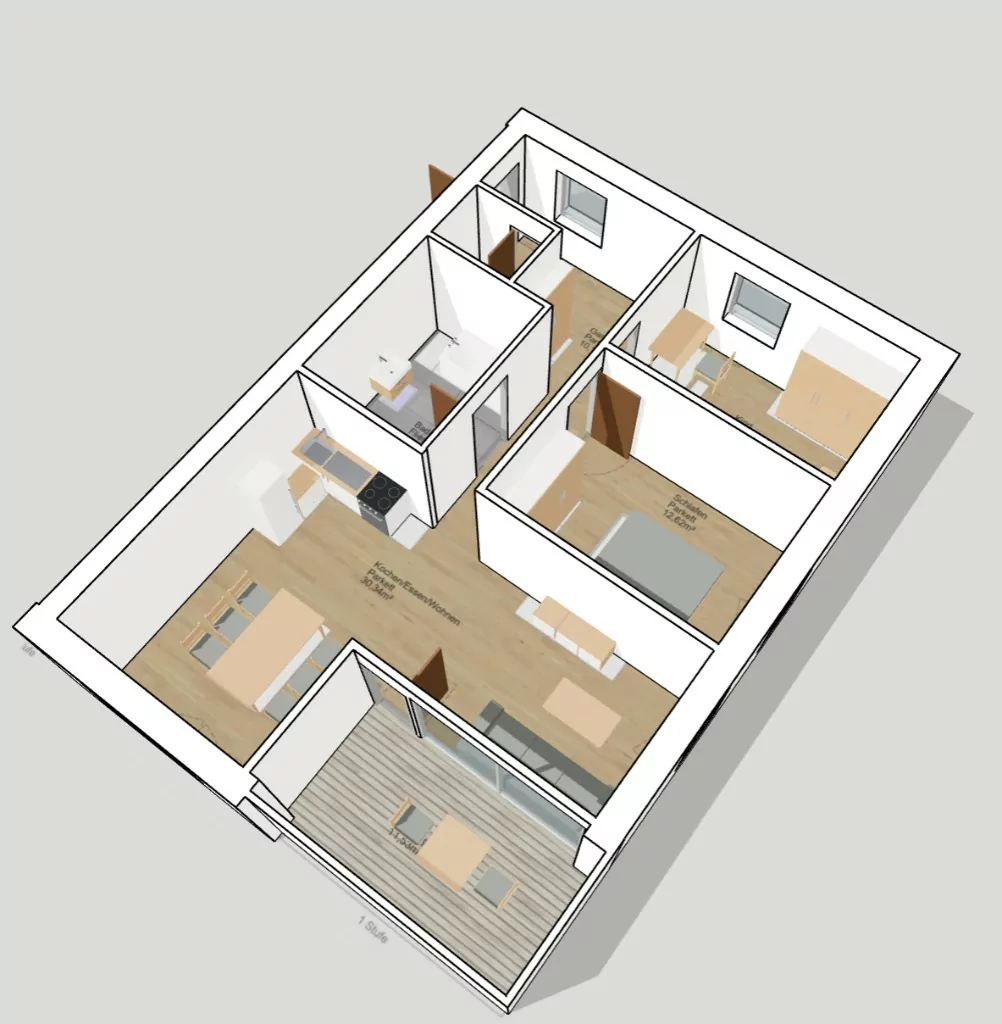
Architecture office · Switzerland Compliance and calculations
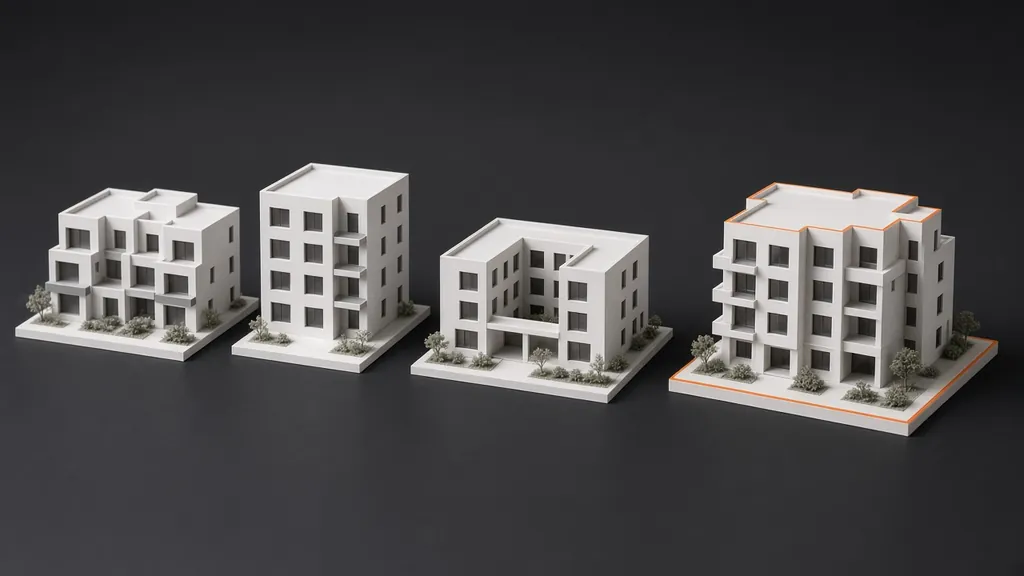
Architecture office · Denmark Design
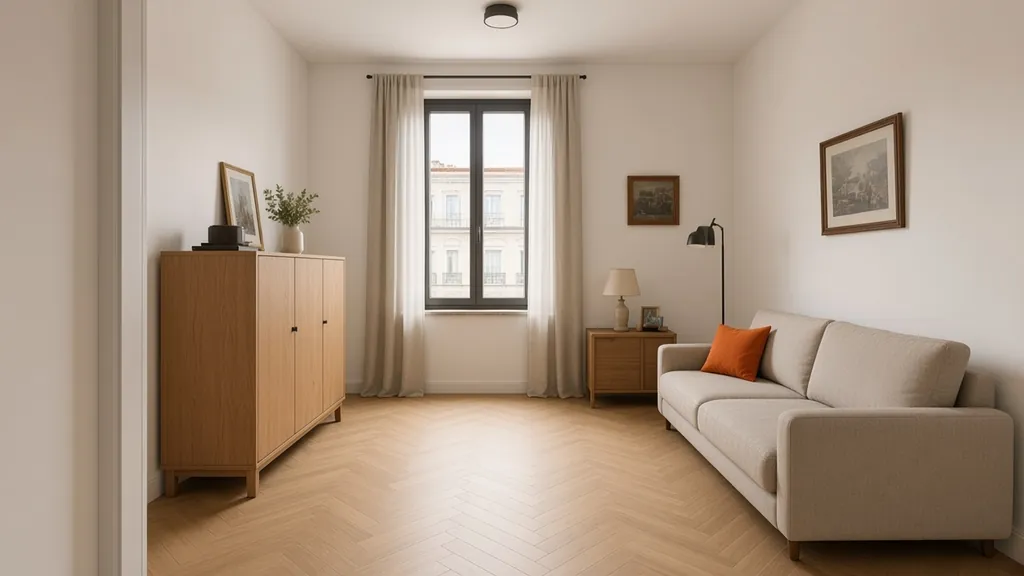
Architecture office · Italy Design
Each agent runs on the model Atreum reads from your IFC or plans, is set up for your office and hands its result to the person who signs. Tell us which one you need.
Atreum reads IFC from Archicad, Revit and Vectorworks today. On request, the agents send their findings back to Archicad, Revit, Solibri or BIMcollab as BCF issues.
Flags rooms without an area, missing rooms, a missing site location or north, unnamed storeys and walls marked inside that are really on the facade, before the IFC leaves Archicad or Revit.
Door widths, turning circles, room heights and window-to-floor ratios against DIN 18040, OIB guidelines, SIA 500 or BR18, with the element behind every finding.
Measures escape route lengths and checks fire compartments against the building code (MBO, OIB guideline 2, VKF) on every storey.
Takes off facade, roof and window areas by orientation and prepares the figures for the energy calculation under GEG, OIB guideline 6 or SIA 380/1.
Reads the development plan from XPlanung and cadastral services instead of a PDF, and checks plot coverage, floor-area ratio and setbacks on the model.
Rooms, units and areas per DIN 277, WoFlV, ÖNORM B 1800, SIA 416 or NEN 2580, as an Excel sheet that matches the model.
Every door and window with its size, storey, phase and facade, ready for the tender.
Furnishes every bedroom and living room from the catalogue to show it meets the furnishing rules of housing funding programmes.
Quantities from the model priced with your office's own rates by DIN 276, eBKP-H or ÖNORM B 1801, exported as GAEB, ÖNORM A 2063 or SIA 451 for your tender software.
Existing, demolition and new work from the IFC phases, drawn in the usual grey, yellow and red.
Shadow diagrams at the standard dates and hours with the real sun and the real neighbouring buildings, for the permit and the neighbours.
Clay views, sections and renders of each option from the same model, so the client compares the real design.
Drafts the building description and specification text from the model, its materials and your office's templates.
Prepares the permit package for digital submission, such as XBau in Germany or e-Einreichung in Austria.
Every finding goes back as a BCF issue with its element and camera, and opens in Archicad, Revit, Solibri or BIMcollab.
The model updates in Atreum when you save in Archicad or Revit, through an add-on or a watched project folder, without a manual IFC export.
Picks up plans from SharePoint, OneDrive, Google Drive, Dropbox, Autodesk Construction Cloud, Dalux or Thinkproject and files the results back there.
How our agents work
Each agent works on the same model as the marketing kit. It reads, checks and proposes, and a person on your team decides.
Floor plans, IFC models, zoning plans, building codes, price lists and your past projects.
Areas, ratios, distances, quantities and rule checks, run on the model instead of retyped.
Results, flags and design options, each linked to the sheet, element or clause it came from.
Nothing leaves the project without a person's approval, and every correction improves the next run.
The core
Every agent works on the 3D model Atreum builds from your floor plan, the same model behind every render and the whole marketing kit.
See the marketing kitBasic and advanced
Basic projects run on the Atreum workflow from day one. Advanced projects add an agent built on your own rules, price lists and past projects.
Floor plan to model, furnishing, renders and the marketing kit, set up for your project and your brand, running the same week.
An agent that reads your local rules, price lists and archive, runs your checks and calculations and hands the result to the person who signs.
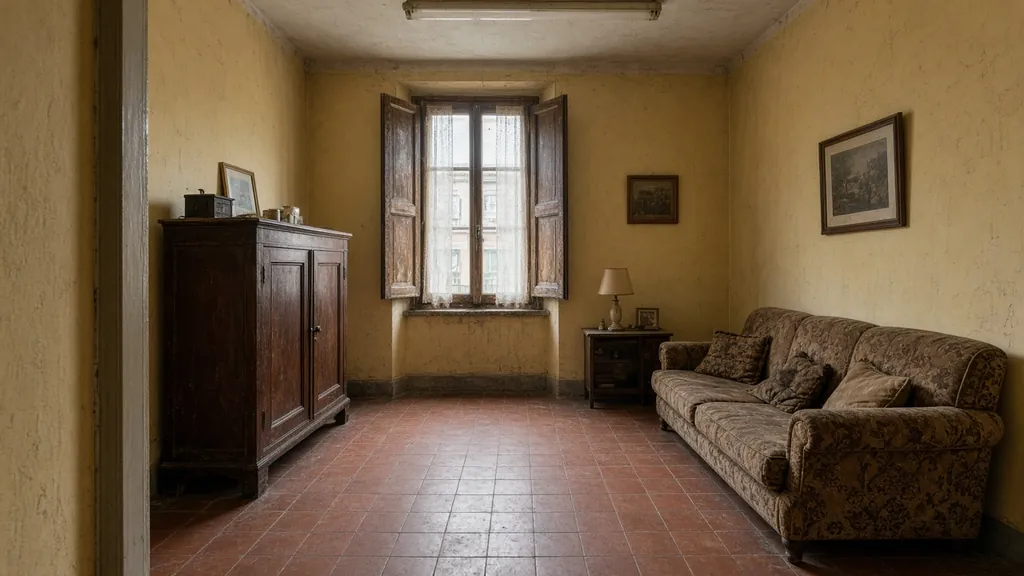 As isProposal
Design support
Architects and real estate developers have years of work in their archives. The agent learns your typologies, materials, details and proportions, proposes options for the new plot in your own design language and checks them against the local rules.
Seven markets
Each country has its own codes, area standards and units. These are the rules our agents work with in each market.
BauNVO, state building codes, WoFlV, DIN 277
OIB guidelines, zoning plans
SIA 416, IVHB, cantonal BZO
BR18, local plans (lokalplan)
RUP/BPA, environmental permit, soil certificate
TEK17, reguleringsplan, BYA and BRA
Regional price lists, PRG, computo metrico
Named case studies
Glorit in Austria and WGEMS eG in Germany agreed to show their projects in full.
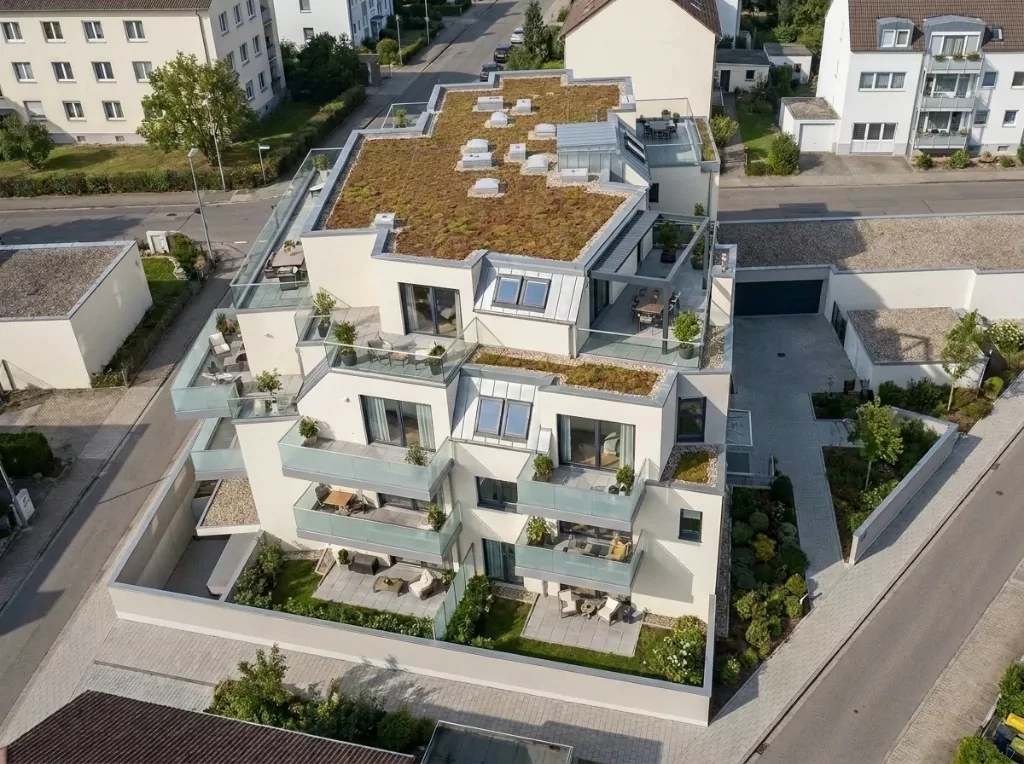

Case study · Austria
Enhanced and staged site photos, plus a photoreal exterior render from the IFC model.
Read the case study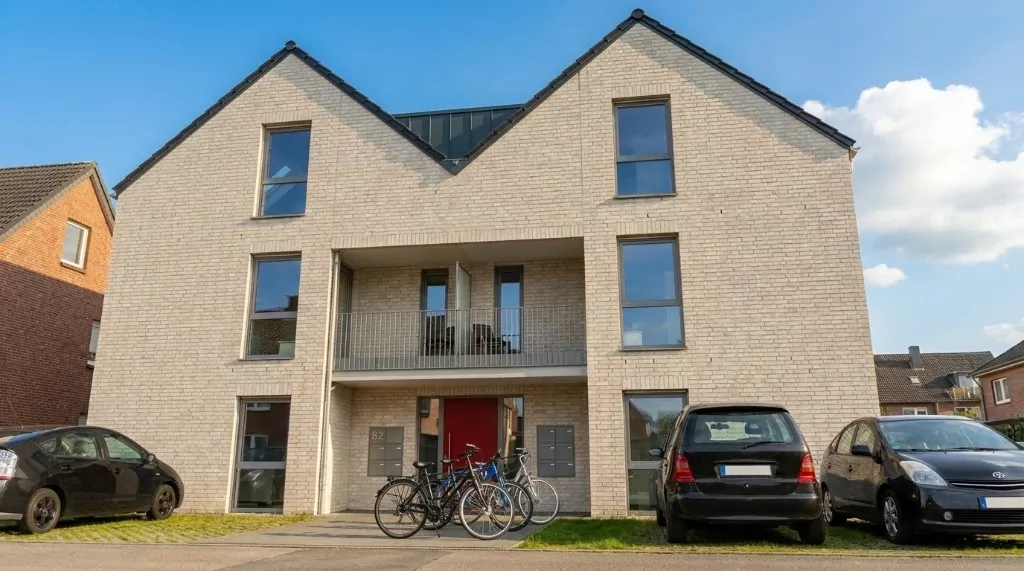

Case study · Germany
Digitalized and enhanced floor plans for all its own properties, and four true-to-plan renders of a new build.
Read the case studyFAQ
No. The agent prepares checks, calculations and options with their sources. The architect, engineer or project lead reviews and signs, as before.
Your files stay in your Atreum project, and your agents use them only for your own projects.
With one workflow and your real documents. The basic workflow runs right away; an advanced agent is fitted to your rules and tested on a past project before it touches a live one.
We have delivered agent projects in Germany, Austria, Switzerland, Denmark, Belgium, Norway and Italy. The marketing kit works anywhere a floor plan does.
In a 20-minute demo we show the marketing kit from your plan and which of your checks an agent can take over.
Book a demo