
Inspect the real structure
Navigate floors, units, rooms, elements, assemblies, phases and named materials without flattening the building.
Atreum for real estate builders
For general contractors, homebuilders and prefab companies. Agents turn site photos into buyer updates, take off quantities for tenders and price buyer options, and a person on your team approves each result. From the same plans you render every house type, variant and option.
Atreum agents
Agent projects we delivered for teams like yours: each agent reads your documents, works to your rules and proposes the result, and a person approves it.
Real estate builder · Austria Operations
Real estate builder · Denmark Back office
Real estate builder · Norway Marketing from 2D plans
Real estate builder · Italy Back office
Homes that are not built yet
A builder sells homes that do not exist yet: house types in a catalogue, units on a site that is still a building pit, and the options every buyer asks about. Rendering each one through a studio is slow and expensive, so most variants stay a drawing and buyers follow the build through raw site photos.
Atreum builds each house type or building in 3D from its plans, furnishes it and renders the interiors and exteriors. Variants and buyer options start from the existing model, and site photos are enhanced and staged into the finished home, so every update shows what the buyer is paying for.
What you get
Furnished living spaces, bathrooms and exterior views for catalogues, websites, buyer updates and consultations.
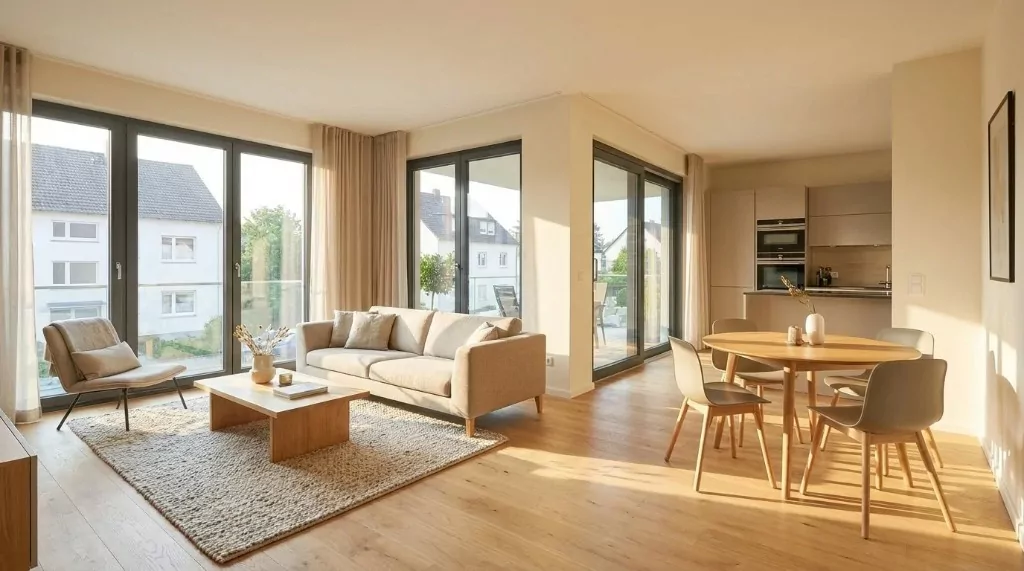
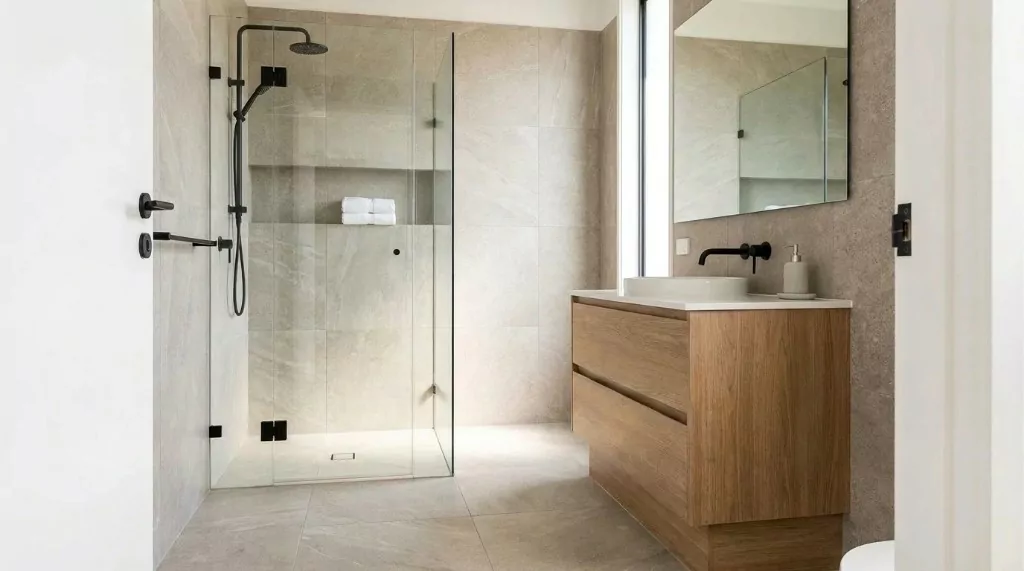
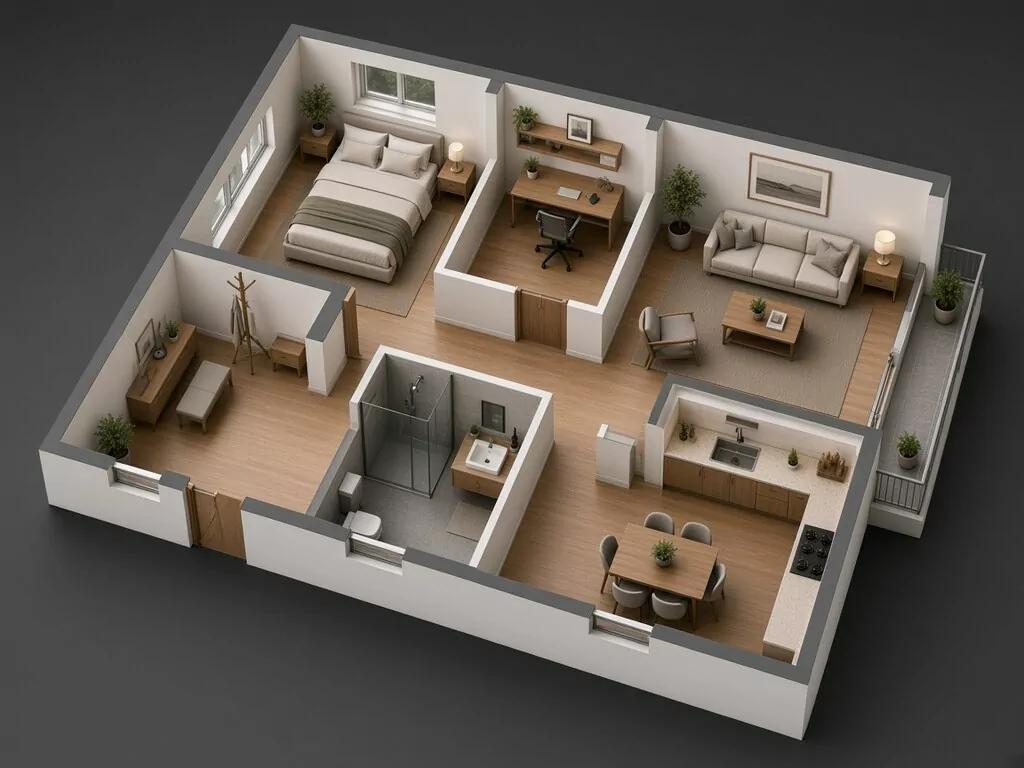
Illustrative visualization examples. Results depend on the source file, selected camera and design direction.
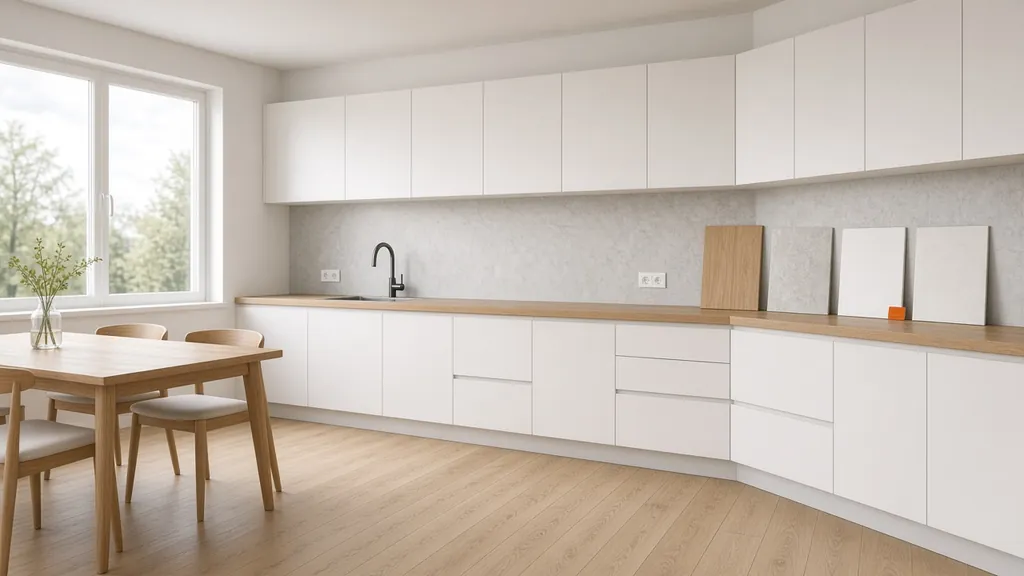
Every room and unit type, furnished and rendered true to the measured plan in 2K or 4K.
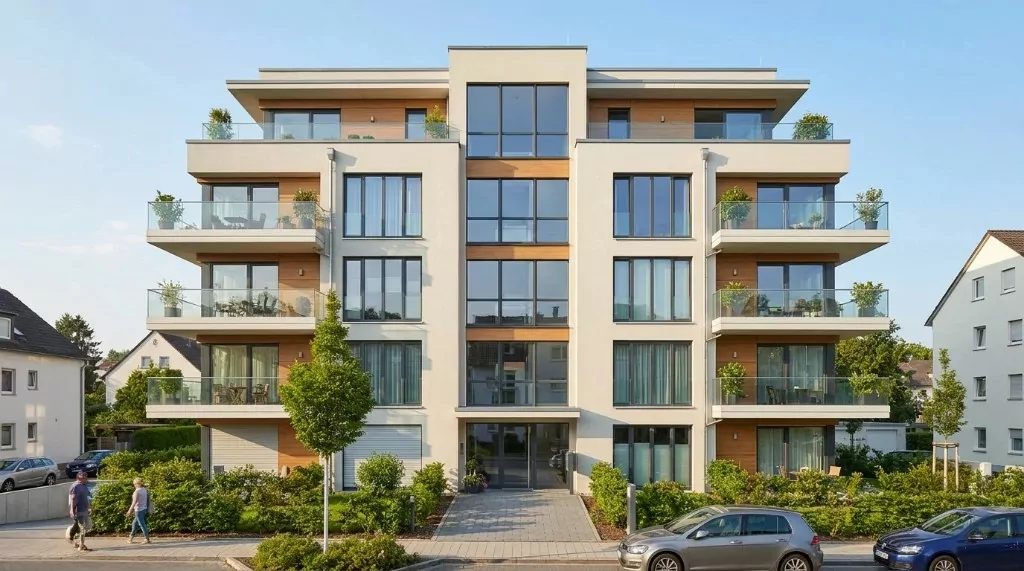
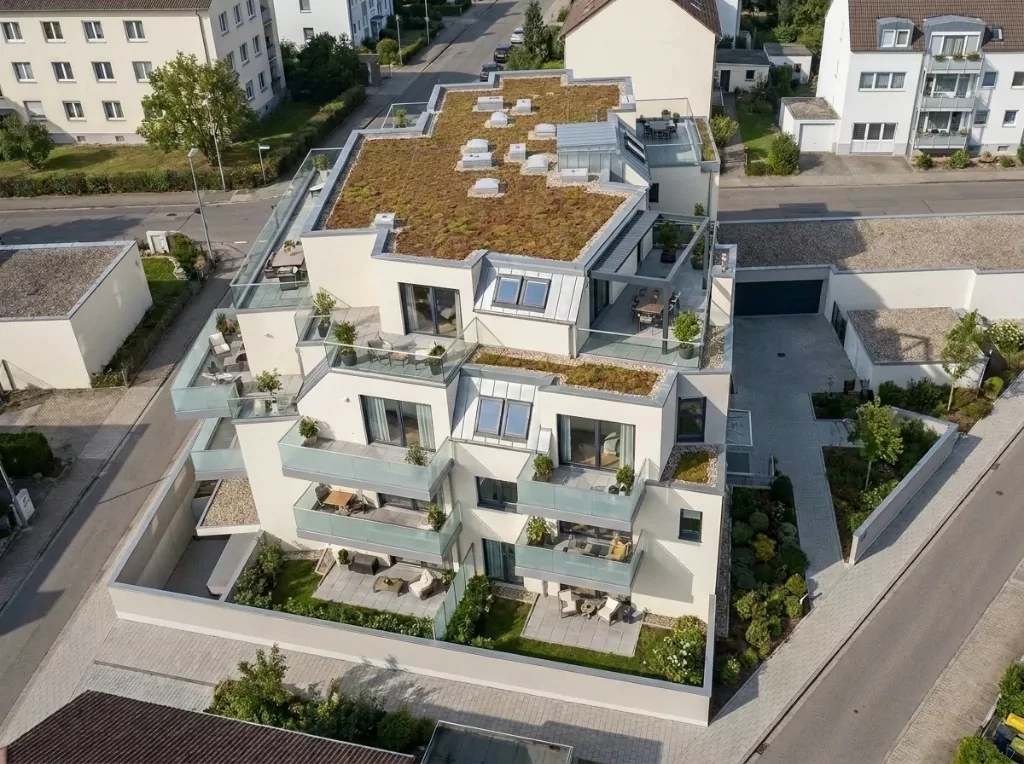
The building placed at its address with true north, sunlight and the surrounding streets.
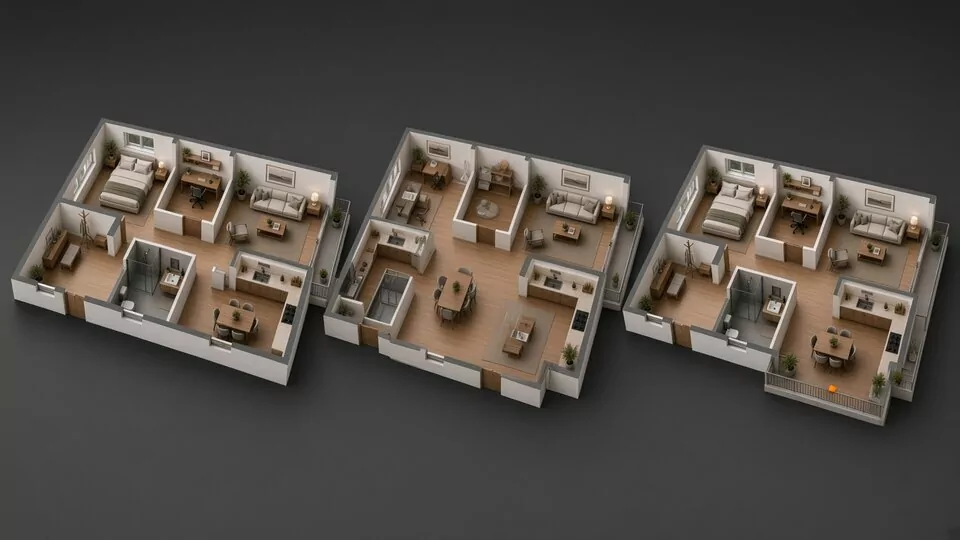
A furnished storey as a cutaway, so buyers read the layout at a glance.
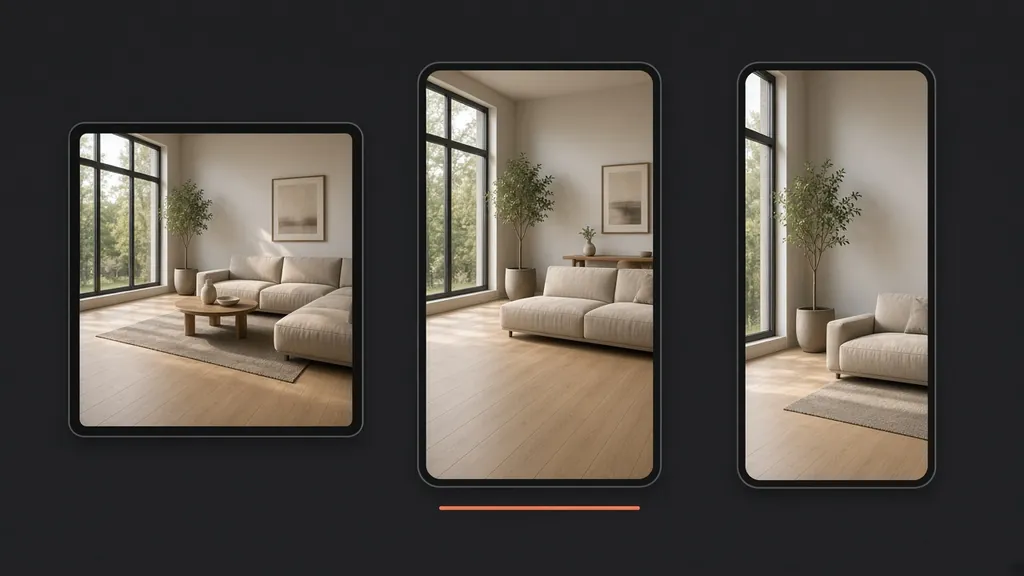
The same saved views captured in square, portrait and story frames.
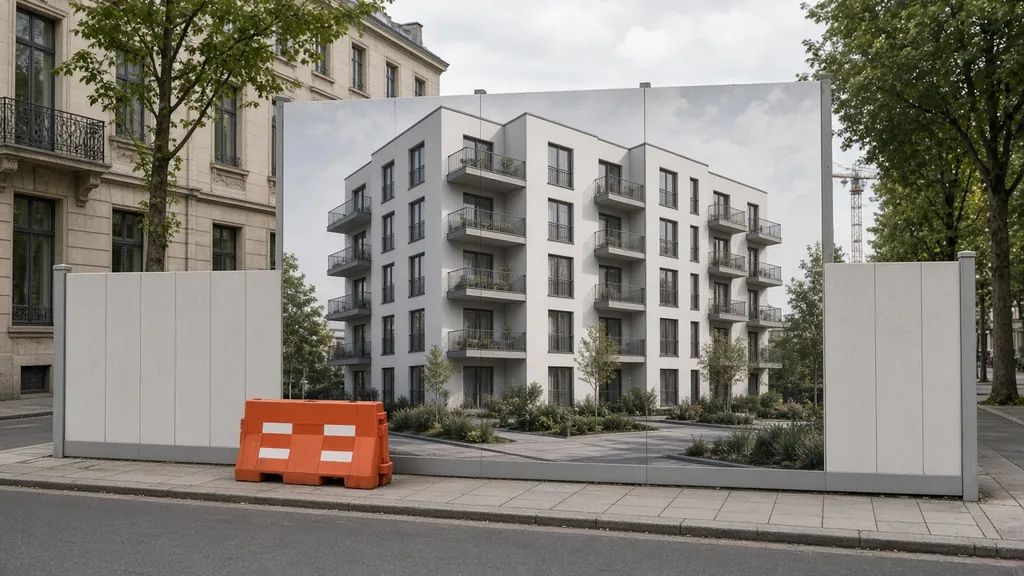
Any render upscaled up to 10K for brochures, site hoardings and the sales pavilion.
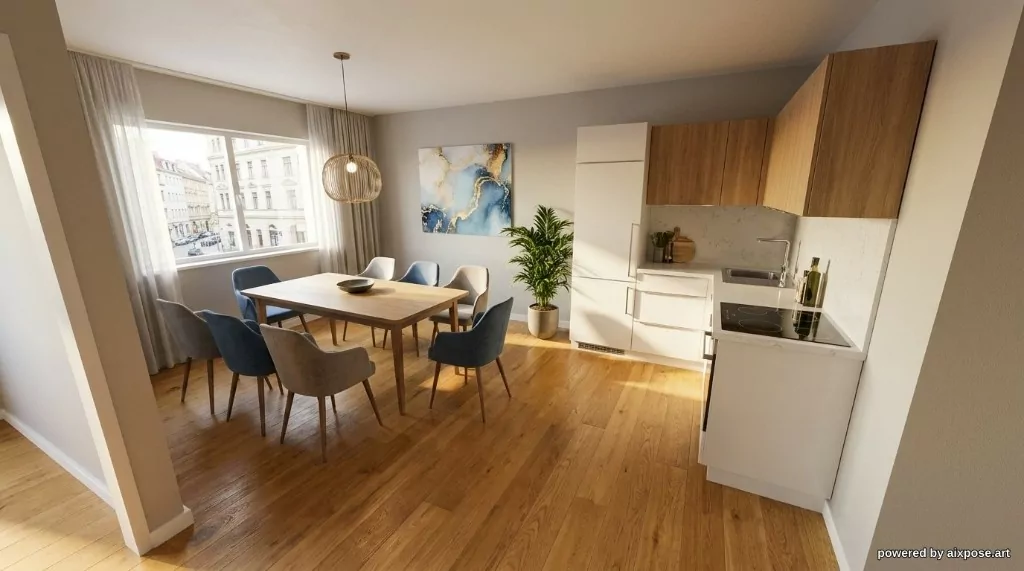
The same unit in different interior styles for different buyer groups, with the walls unchanged.
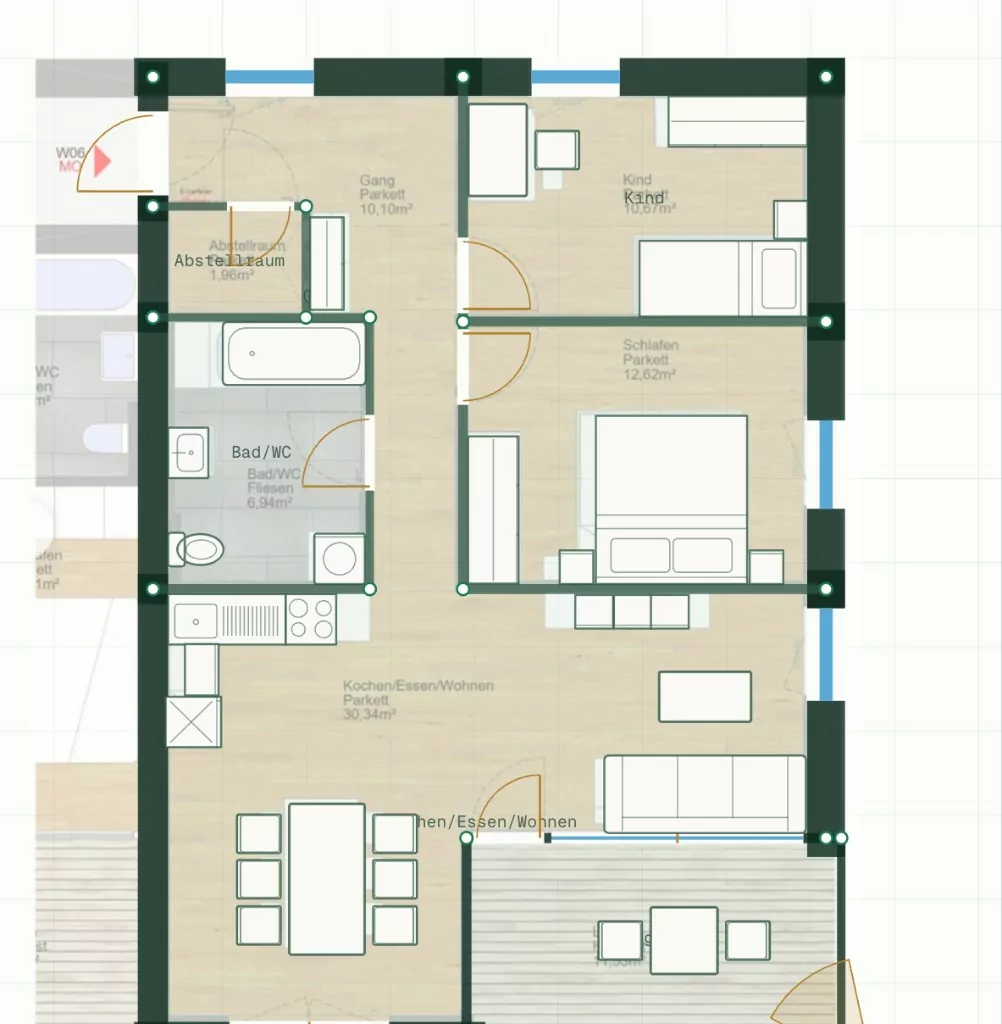
Old or scanned plans of a whole portfolio digitalized, measured and cleaned up.
Site photos taken during construction, enhanced and staged into the finished home.
One source, one connected workflow
Upload floor plans and elevations, let AI build the house or building, then furnish and render it in one browser workspace.
Use floor plans as PDF, DWG/DXF or images, plus elevations or sections. Atreum reads storey heights, openings and the roof shape (flat, gable, hip or shed) from them.
Review each floor against the drawing, adjust walls, doors and windows, and save a version for each variant or buyer option.
Furnish the rooms with one AI action, adjust each piece and choose an interior style or the finishes from your options catalogue.
Capture the interior and exterior views your catalogue, website, buyer updates and consultations need, rendered in 2K or 4K and upscaled up to 10K for print and site hoardings.
The model remains useful
Floors, rooms, roof and openings remain editable, so the next variant or a catalogue update starts from what is already built.
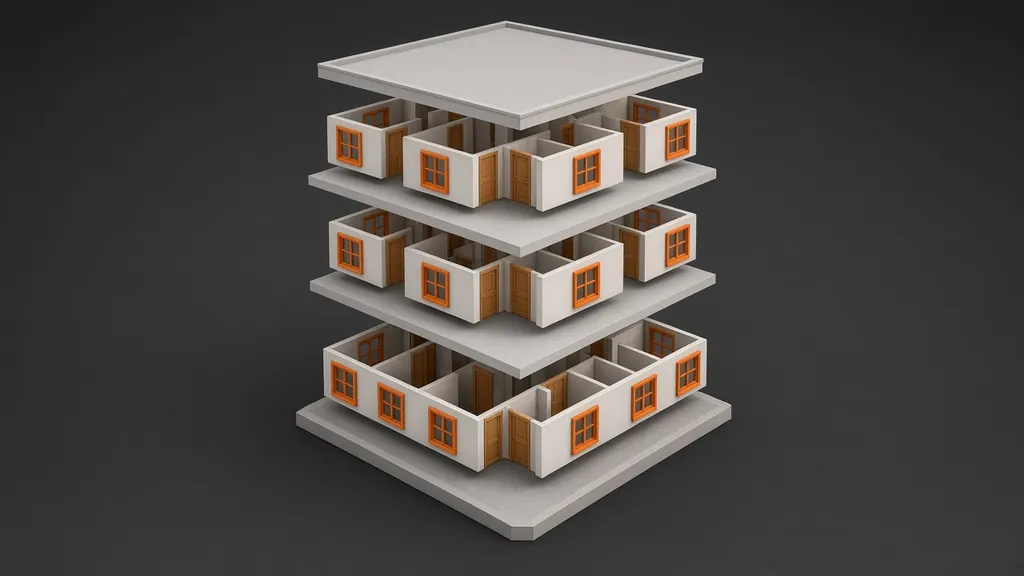
Navigate floors, units, rooms, elements, assemblies, phases and named materials without flattening the building.
Hide an element or a whole category, isolate a place and use a section box or cut height to reveal what matters.
Use realistic library surfaces or direct the interior and exterior finish with project-specific material notes.
Describe terraces, planting, furnishings or architectural objects and let the design assistant build them into the scene.
Place the building at its coordinates, align it to true north and switch surrounding terrain and buildings on when needed.
Save camera states and versions, capture views, render presentation visualizations and download GLB or OBJ for the next tool.
Not a building on an empty plane
With an IFC model, place the house or building at its address and render it with the real surroundings, orientation and sunlight.
Built for real estate builders
Keep each house type, variant and buyer option as an editable model instead of a folder of one-off renders.
Present a new house type with furnished renderings as soon as its plans exist, before a show home is built.
Change walls, doors, windows, rooms or finishes in the editor and render the variant or the buyer's option from the same model.
Show buyers their chosen option furnished and in 3D, and turn the week's site photos into the finished home for their update.
Useful from plan to handover
Use the same models for the catalogue, the website, buyer updates, consultations and later revisions.
Case study
See what Atreum delivered for a real client, named, with the results shown as delivered.

Case study · Austria
Enhanced and staged site photos, plus a photoreal exterior render from the IFC model.
Read the case studyBring the file you already have
Upload its floor plans and elevations, check the 3D building and create the first renderings in your browser.