
List before the building exists
Publish convincing listings from the first plan set instead of waiting for show apartments or photography.
Atreum for new-build sales
New-build sales agents get floor plans, not photos. Upload the developer's plans, DWG or IFC model, furnish each unit type and create the interior and exterior renderings your exposés, portal listings and brochures need.
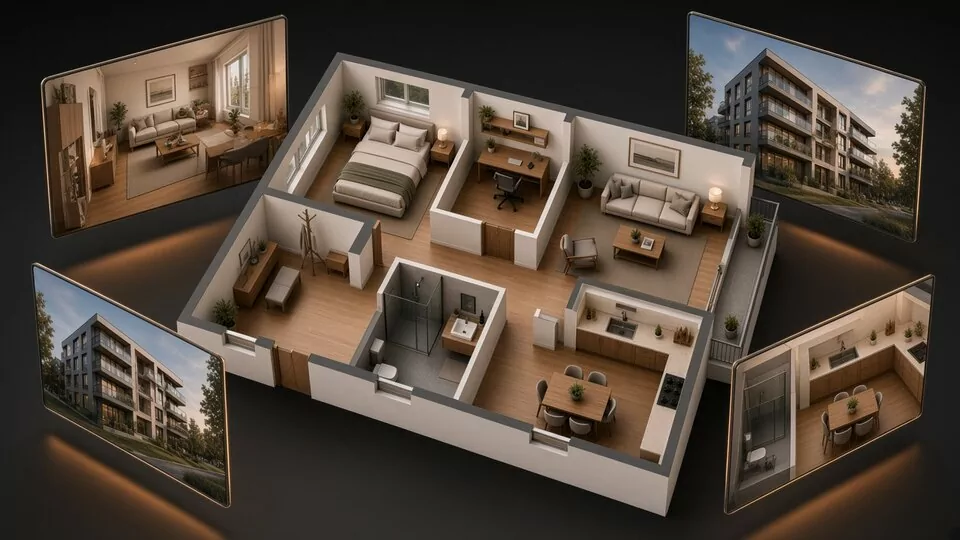
No photos yet, no problem
In new-build sales the listing goes live long before the building. Without visuals, buyers have only a floor plan to imagine their future home, and every rendering request goes back to the developer or a studio.
Atreum lets the sales team create those renderings itself from the plans it already receives: one furnished model per unit type, with the camera angles and styles each listing needs, ready to update when the developer changes the plans.
One source, one connected workflow
Upload, furnish and render in one browser workspace, without modelling skills or a separate visualization brief.
Use the PDF plan set, DWG drawings or IFC model from the developer. Several floors and unit types can go into the same project.
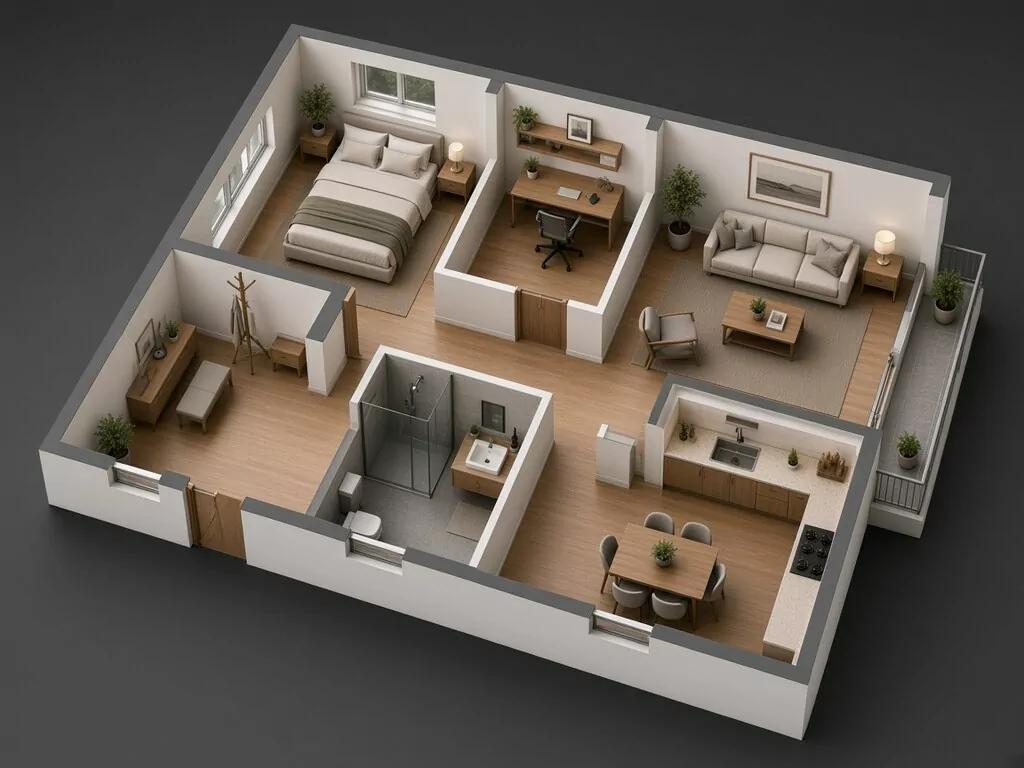
AI builds each floor in 3D. Review walls, doors, windows and rooms against the drawing and name the rooms as they appear in the sales documents.
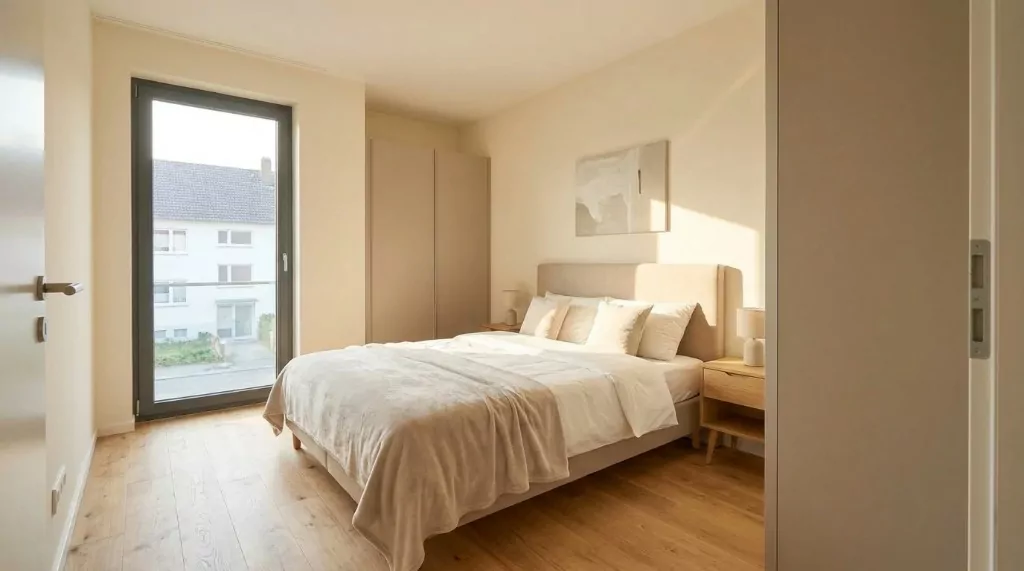
Furnish empty units with one AI action, then adjust each piece and choose a style that fits the buyers the project is aimed at.
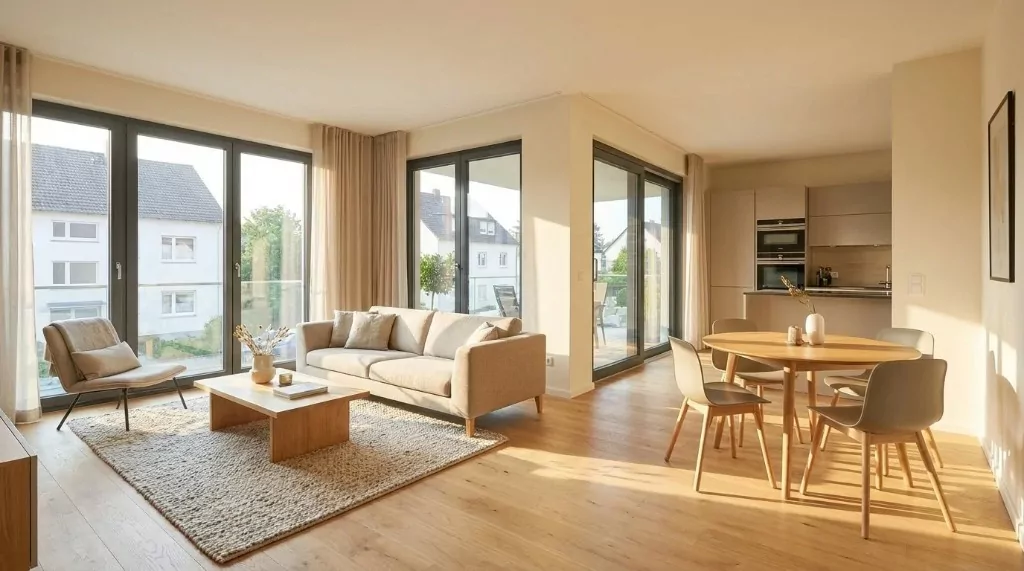
Capture the views each listing needs and render interior and exterior visualizations in 2K for portals or 4K for brochures, upscaled up to 10K for print and site hoardings.
Built for sales teams
Keep the renderings for every project and unit type in the same place as the plans they come from.
Publish convincing listings from the first plan set instead of waiting for show apartments or photography.
When the developer revises a layout, adjust the model and render the changed views again instead of ordering new renderings.
Give each unit type its own furnished interiors, so buyers compare real layouts rather than one generic show flat.
The model remains useful
Floors, units and rooms stay organised in the project, so the next listing or a changed unit starts from the existing model instead of a new brief.
Navigate floors, units, rooms, elements, assemblies, phases and named materials without flattening the building.
Hide an element or a whole category, isolate a place and use a section box or cut height to reveal what matters.
Use realistic library surfaces or direct the interior and exterior finish with project-specific material notes.
Describe terraces, planting, furnishings or architectural objects and let the design assistant build them into the scene.
Place the building at its coordinates, align it to true north and switch surrounding terrain and buildings on when needed.
Save camera states and versions, capture views, render presentation visualizations and download GLB or OBJ for the next tool.
Not a building on an empty plane
With an IFC model, place the building at the project address and render exterior views with the real streets, neighbouring buildings and sunlight buyers will see.
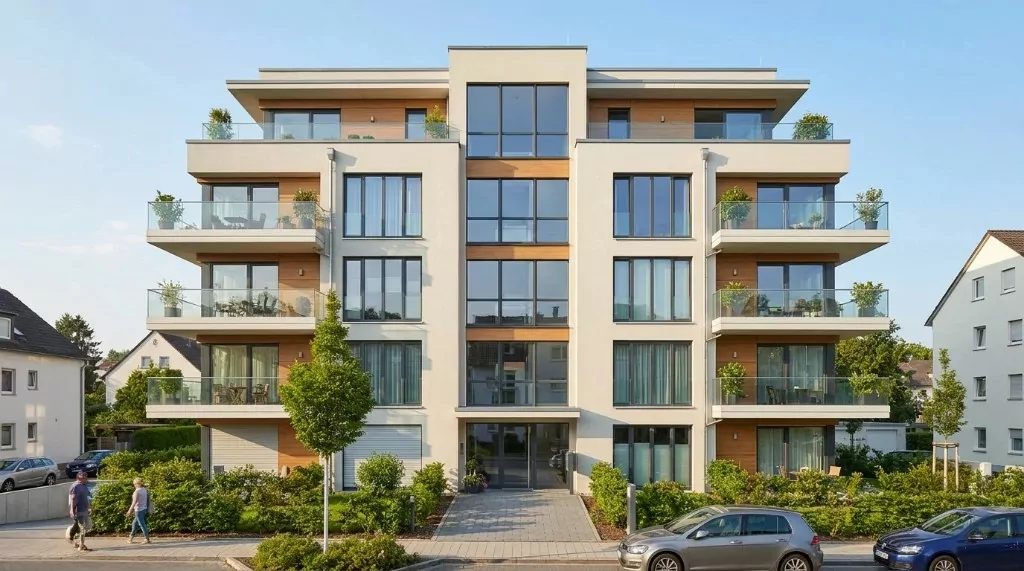
Geometry becomes communication
Furnished living spaces, bedrooms and exterior views for exposés, portal listings and brochures.
Illustrative visualization examples. Results depend on the source file, selected camera and design direction.
Useful across the sales cycle
Use the same project for the first listing, buyer conversations and every later change.
Bring the file you already have
Upload the developer's plans, check the 3D units and create the first listing renderings in your browser.