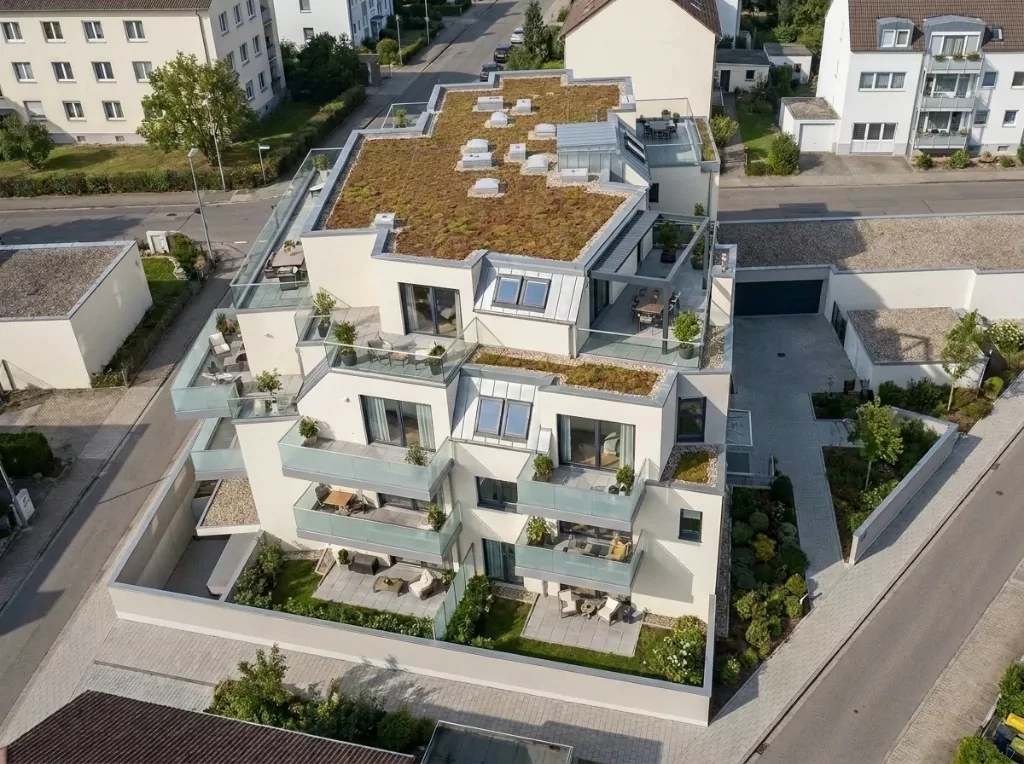
Case study · Germany
WGEMS eG: every floor plan digital, and a new-build sales set in 20 minutes.
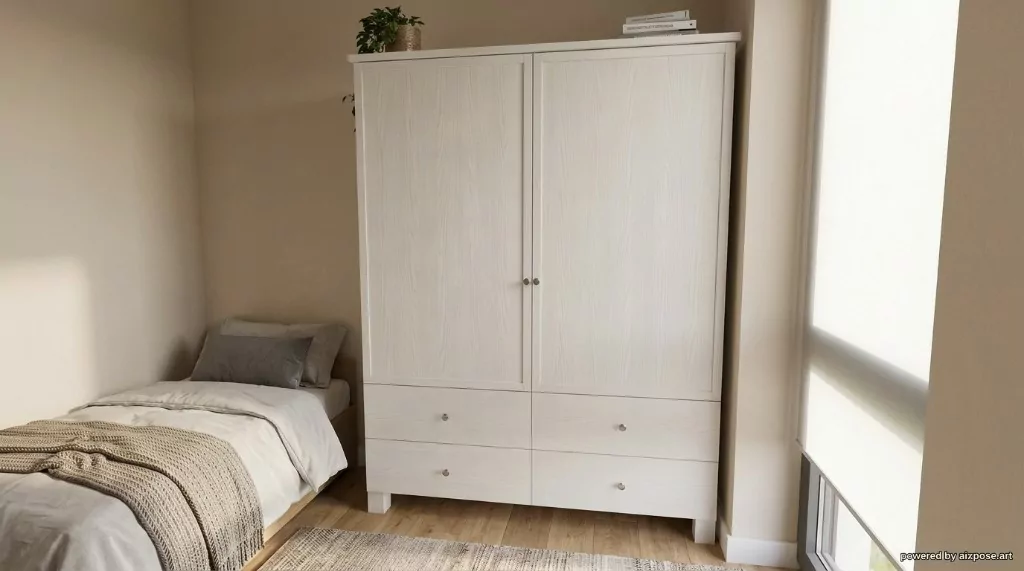
WGEMS eG, a housing cooperative in Emsdetten, had us digitalize and enhance the floor plans of all its own properties. For a new build, it sent plain model views and a marketing brief. Twenty minutes later, it had four finished interior and exterior renders, with every requested iteration worked in.
- 20 minfrom the material we received to the final renders
- 4final renders, interior and exterior, in one consistent style
- 100%of the requested iterations included before delivery
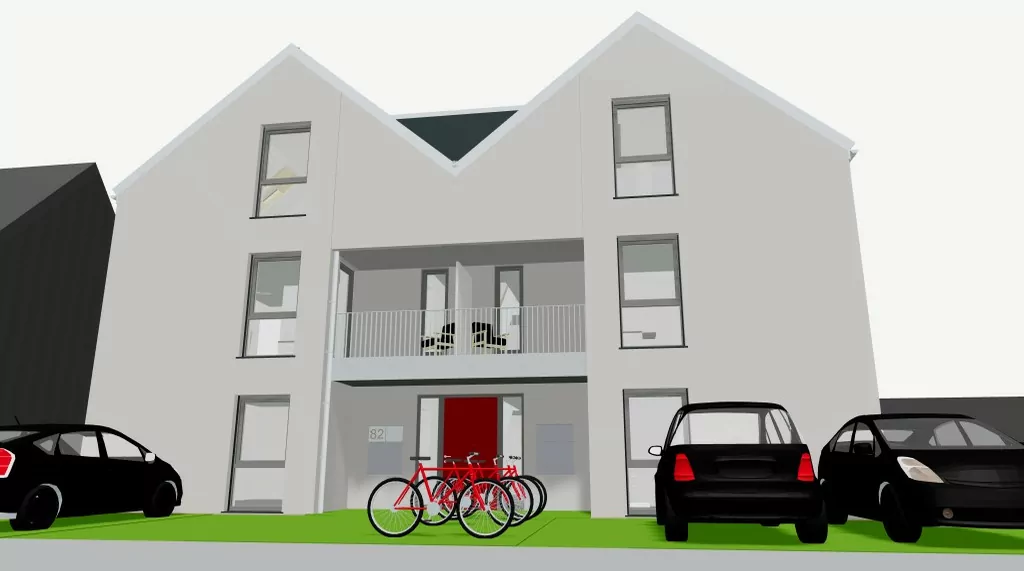
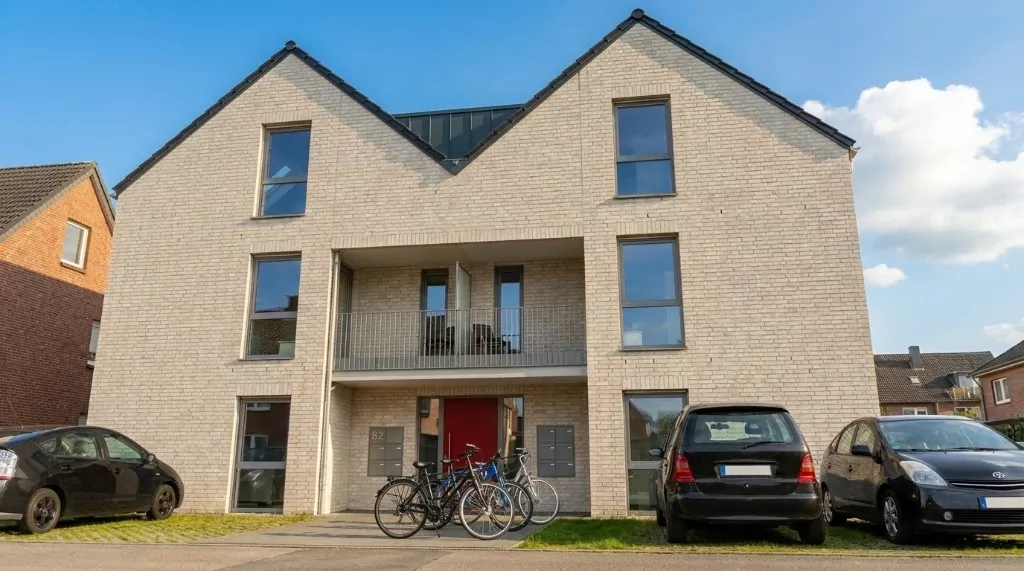 As receivedAtreum render
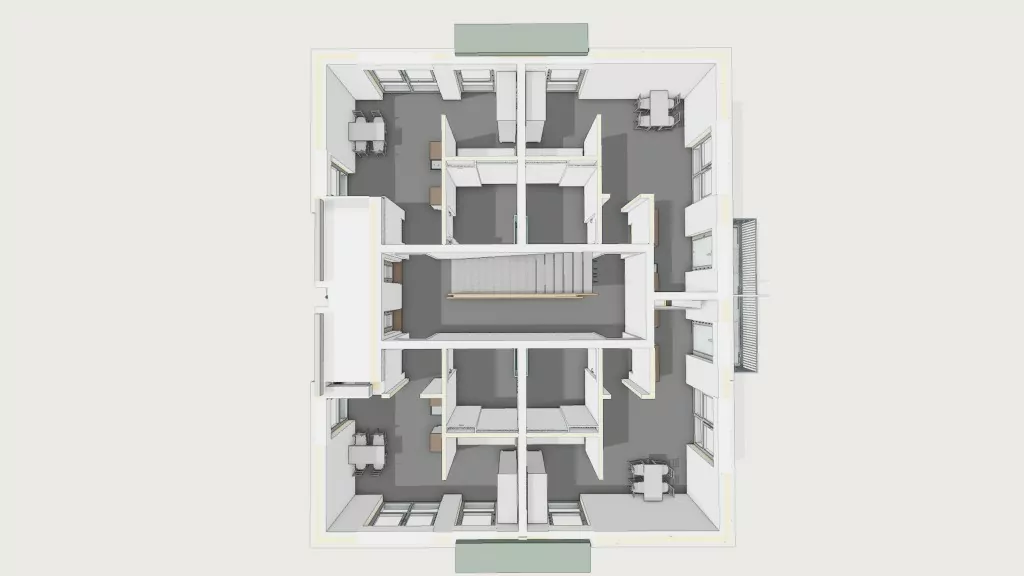
The challenge
After more than a century of building, a cooperative's floor plans come from many eras and in many formats. WGEMS wanted one clean, consistent set for all its own properties. For a new multi-family building, it also needed marketing renders fast, without a photo shoot or a render studio.
About WGEMS eG
- Housing cooperative in Emsdetten for more than 110 years
- About 1,250 members
- 746 apartments built, managed and let
- Its subsidiary EMSBAU GmbH develops and manages 525 further units
More about the company: wgems.de
What we did
- 01
Floor plans digitalized
The floor plans of WGEMS's own properties were read and rebuilt as digital plans: walls, doors, windows and rooms measured, with one look across the portfolio.
- 02
Floor plans enhanced
Each plan was cleaned up and presented the same way, ready for listings, tenant information and the website.
- 03
New build: one brief, one style
Model views, the storey overview and the marketing brief became one series, with a single style for facade and interiors.
- 04
Every iteration included
Each requested change, from materials and light to furnishing, was worked in before delivery: four true-to-plan renders in 20 minutes.
The result
WGEMS has a consistent digital floor plan for each of its own properties, and a complete set of new-build renders delivered in 20 minutes with every iteration included.
Questions about this case
What did Atreum do for WGEMS eG?+
We digitalized and enhanced the floor plans of all the cooperative's own properties, and turned plain model views of a new build into four photoreal interior and exterior renders.
How fast were the new-build renders delivered?+
Twenty minutes from receiving the model views and the brief to four final renders, with every requested iteration already worked in.
What does floor plan digitalization mean in Atreum?+
Atreum reads walls, doors, windows and rooms from a floor plan drawing, scan or PDF and builds an editable plan and 3D model. Every measurement can be corrected in the editor, and the result should be reviewed before use.
Want the same for your project?
Book a 30-minute demo on your own plans, or upload a plan, DWG or IFC and see the first render yourself.