Atreum agents

Agents for real estate developers, builders and architects.

On the same 3D model as your renders, we build agents that check plot rules, calculate areas and quantities, render buyer options and design from your past projects. Pick who you are to see what we delivered for teams like yours. A person approves every result.
  • Built on the model behind your renders
  • Agent projects delivered in seven countries
  • A person approves every result
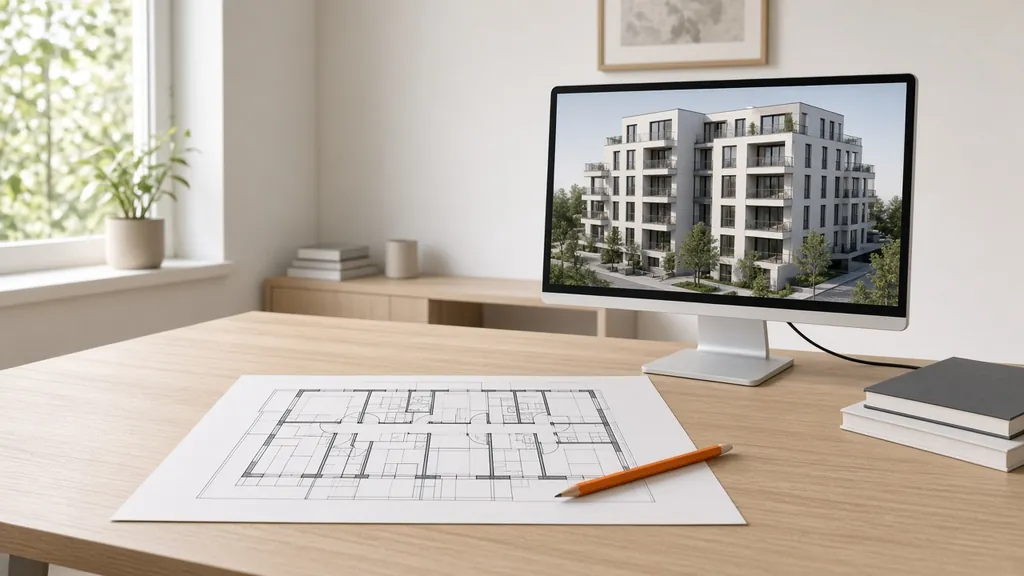
Architect's desk with a printed floor plan next to a screen showing the 3D model of a residential building

Delivered projects

Fourteen agent projects in seven countries.

One basic and one advanced project per country, for real estate developers, real estate builders and architects. Clients stay anonymous; the work is shown as delivered.

Are you a real estate developer, builder or architect?
  • GermanyBasicFitted agent

    Architecture office · Germany Compliance and calculations
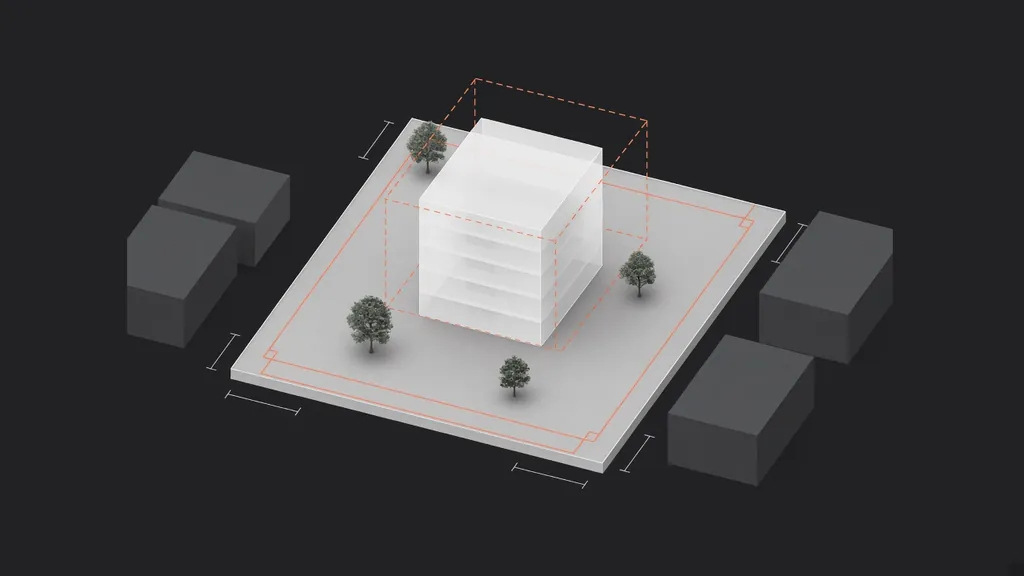
    Plot figures checked against the zoning plan

    Before
    The architect read the zoning plan by hand, measured in CAD and recalculated site coverage, floor-area ratio and setbacks in a spreadsheet for every variant.
    With the agent
    Reads the zoning plan and site plan, computes GRZ, GFZ and setback distances (BauNVO §19 and §20, state building code) on the model and flags every overrun with its clause.
    Who approves
    The architect signs off each flagged item.
    Time
    8–12 h per variant1 h review
    Quality
    Every figure cites its clause, and each new variant is rechecked in minutes.
  • GermanyAdvancedFitted agent

    Real estate developer · Germany Back office
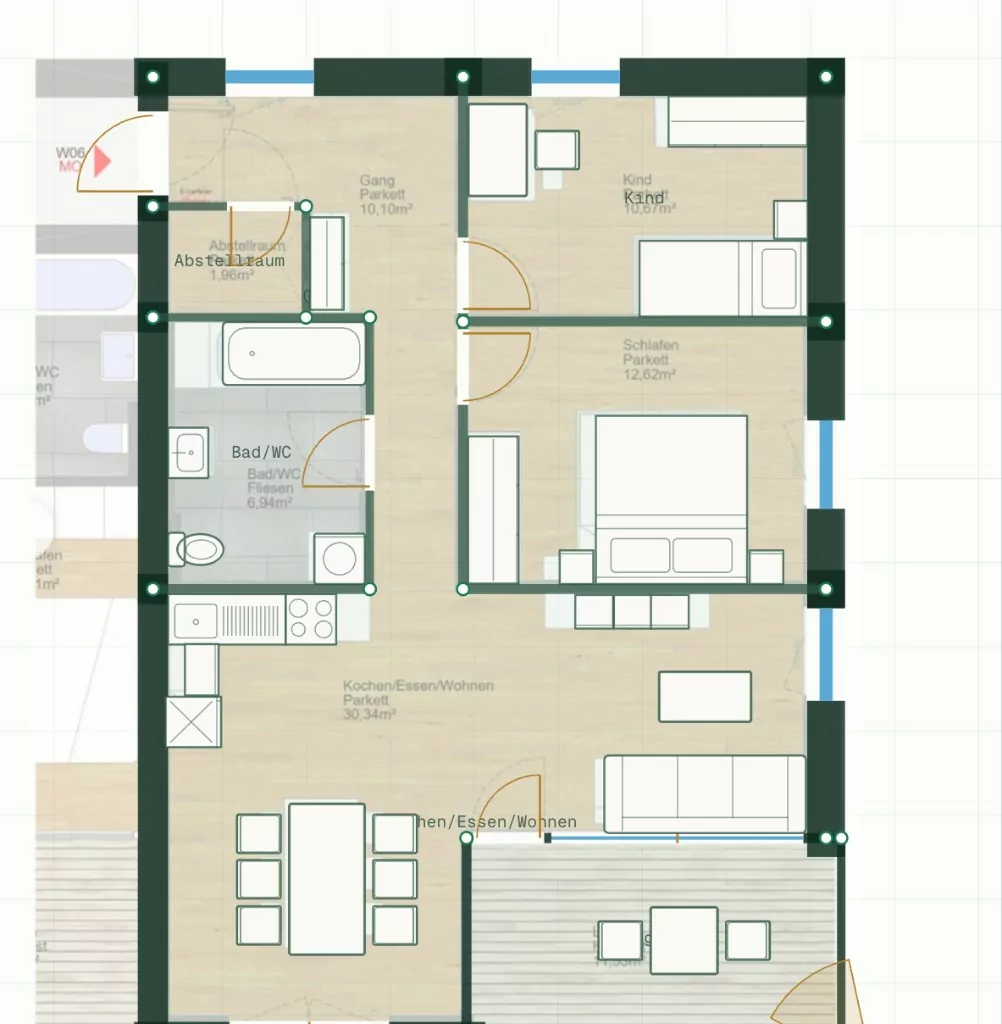
    Living-area schedule that matches the price list and exposé

    Before
    Living areas were calculated by hand from PDFs, and the price list, exposé and bank pack each kept their own spreadsheet.
    With the agent
    Measures all 40 units room by room under WoFlV (balconies, sloped ceilings) and DIN 277, then cross-checks the schedule against the price list, exposé and financing pack.
    Who approves
    Sales and finance approve the schedule.
    Time
    3–5 daysHalf a day
    Quality
    One source of truth: every mismatch is flagged before it reaches a buyer or the bank.
  • AustriaBasicReady in Atreum

    Real estate builder · Austria Operations
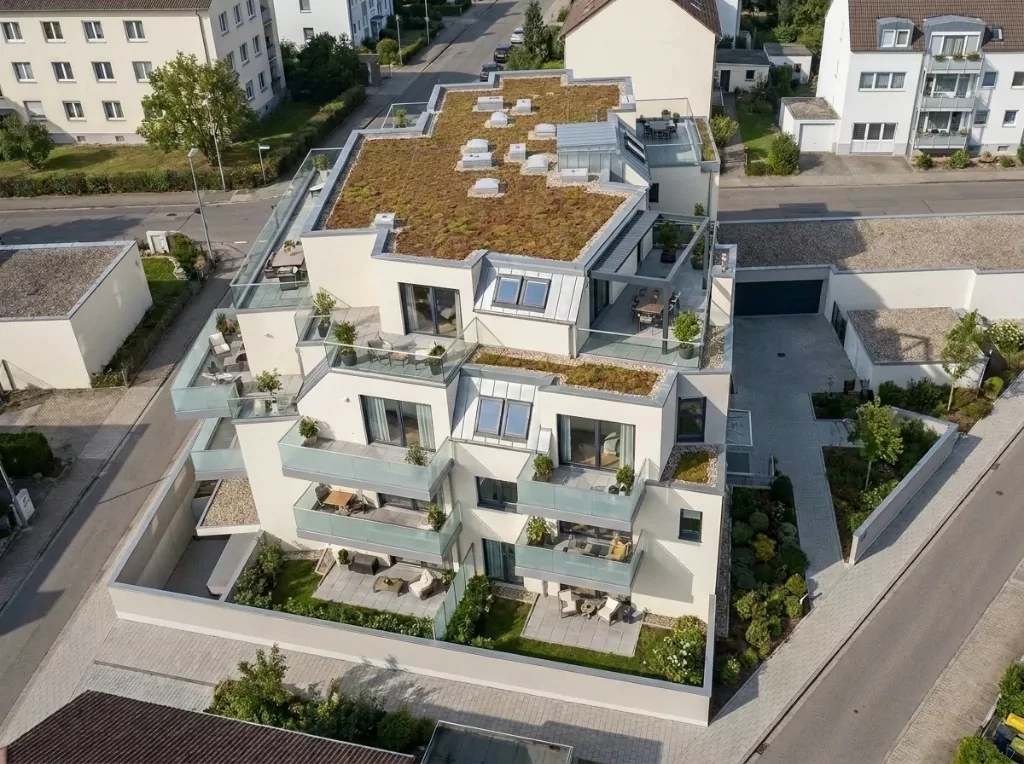
    Weekly buyer updates from site photos

    Before
    The project manager sorted site photos, picked the presentable ones and wrote buyer updates by hand every week.
    With the agent
    Enhances and stages the week's site photos into the finished home, adds a render per unit and drafts the update for each buyer group.
    Who approves
    The project manager approves before anything is sent.
    Time
    4 h per week30 min
    Quality
    Buyers see the finished home instead of a building site, and updates go out on time.
  • AustriaAdvancedFitted agent

    Architecture office · Austria Compliance and calculations
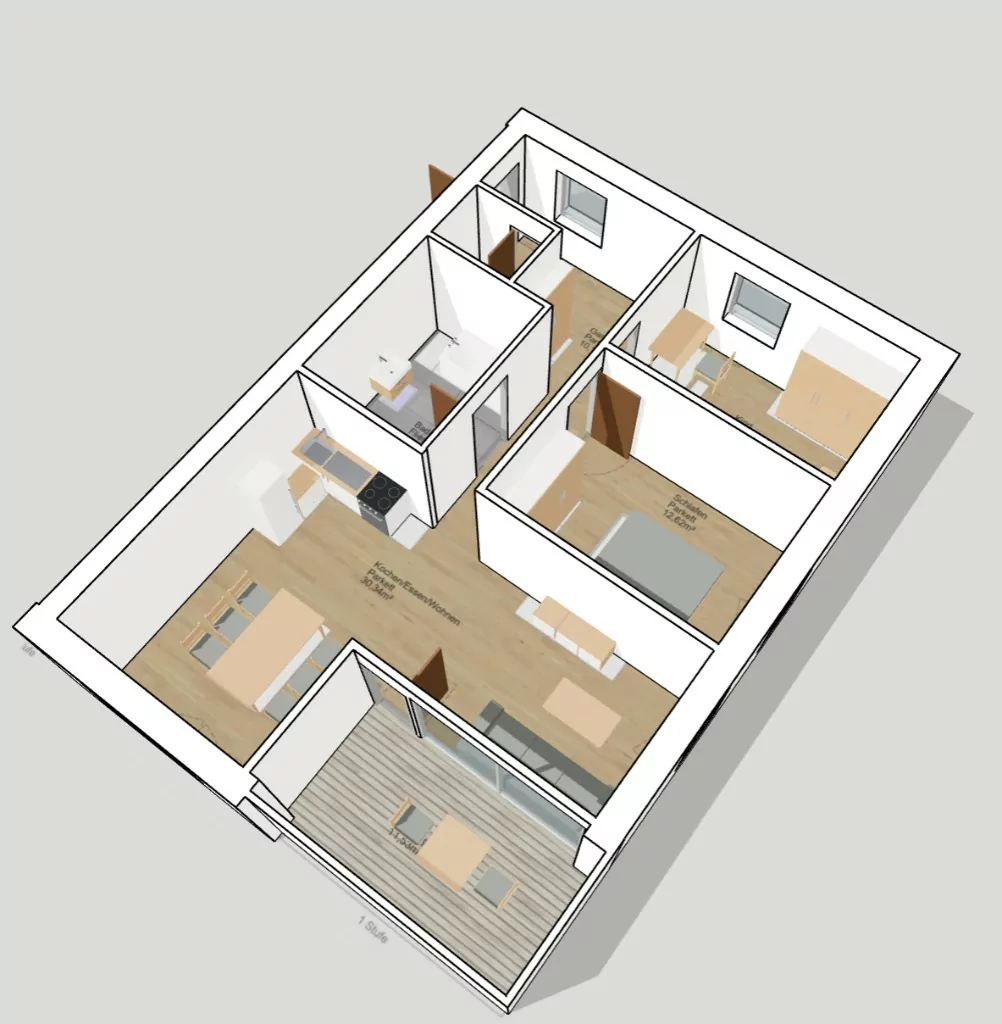
    OIB guideline check on the IFC model

    Before
    Barrier-free and daylight requirements were ticked off a paper checklist, sheet by sheet, before the permit submission.
    With the agent
    Checks door widths, turning circles, room heights and window-to-floor ratios against OIB guidelines 3 and 4 directly on the IFC model.
    Who approves
    The architect reviews a checklist with the element behind every finding.
    Time
    1–2 days2 h
    Quality
    No door or room is missed, and each finding opens its element in 3D.
  • SwitzerlandBasicFitted agent

    Architecture office · Switzerland Compliance and calculations
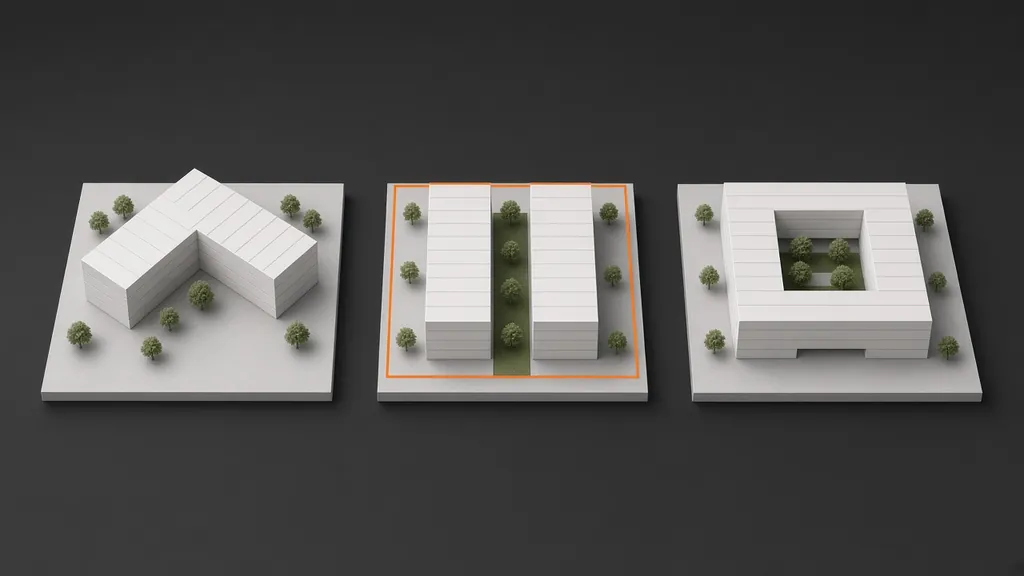
    SIA 416 areas for a competition entry

    Before
    Gross, net and main usable areas and the floor-area ratio were measured by hand the night before the deadline.
    With the agent
    Computes SIA 416 areas (GF, NGF, HNF) and the floor-area ratio under IVHB from the plans, room by room.
    Who approves
    The project architect checks the area table before submission.
    Time
    1 day1 h
    Quality
    Consistent area tables across every variant of the entry.
  • SwitzerlandAdvancedFitted agent

    Real estate developer · Switzerland Design
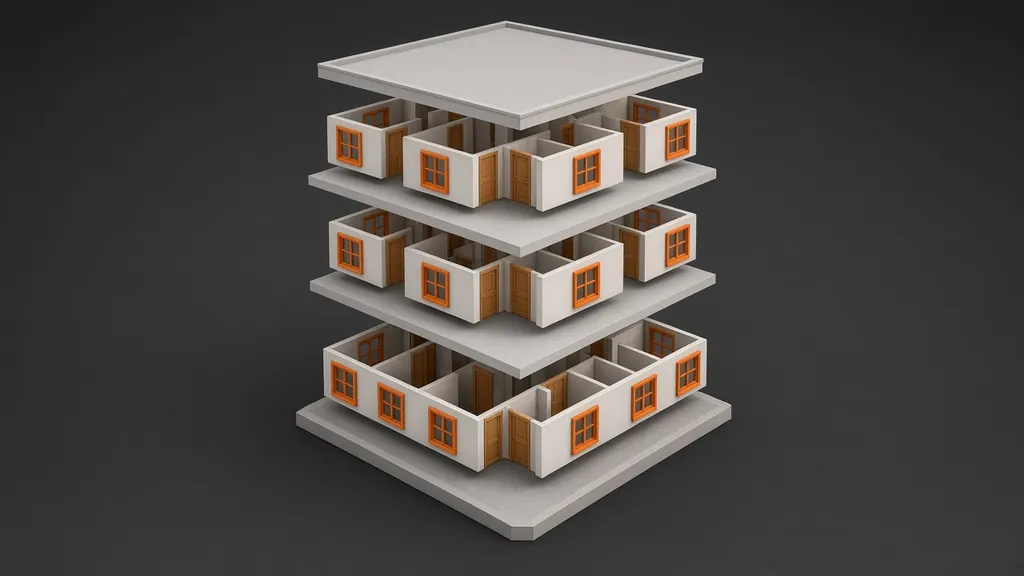
    Feasibility variants from past projects

    Before
    Every new plot started with a feasibility study by an external architect that took two to three weeks.
    With the agent
    Learns the real estate developer's past projects (typologies, unit mix, finish standard), proposes three variants within the cantonal building and zoning code and renders them for the investment committee.
    Who approves
    The architect validates the chosen variant.
    Time
    2–3 weeks2–3 days
    Quality
    Variants follow the real estate developer's proven products and are checked against the rules from the first sketch.
  • DenmarkBasicFitted agent

    Real estate builder · Denmark Back office
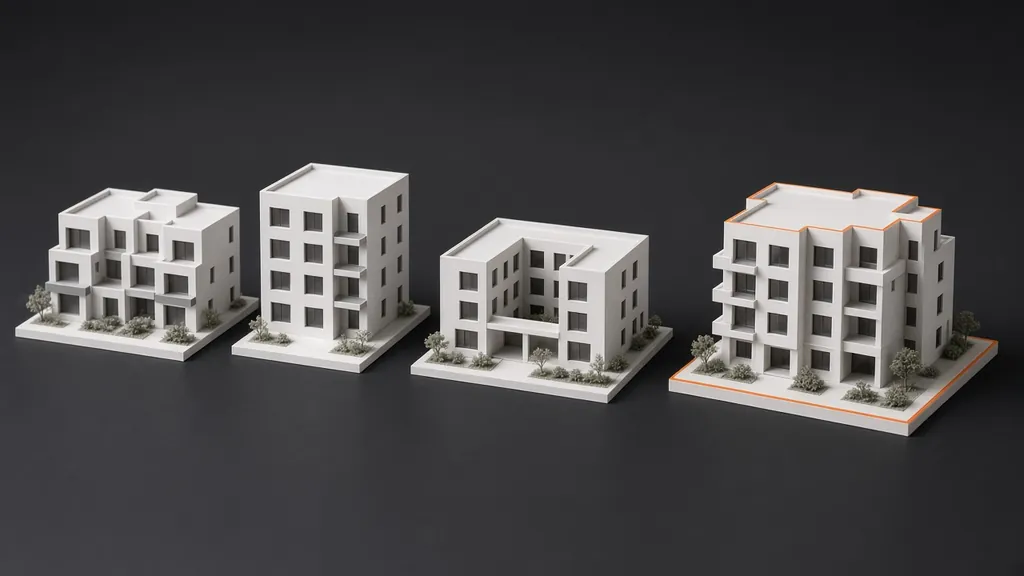
    Quantity takeoff for subcontractor tenders

    Before
    Estimators counted walls, windows and doors from the drawings for every tender package.
    With the agent
    Takes off wall areas, windows, doors and slabs from the IFC model and builds the tender quantities per package.
    Who approves
    The estimator approves the quantities before the tender goes out.
    Time
    2 days2 h
    Quality
    Every quantity traces back to an element in the model.
  • DenmarkAdvancedFitted agent

    Architecture office · Denmark Design

    Design options in the office's own style

    Before
    Designers searched the archive by hand for references and redrew details the office had solved many times before.
    With the agent
    Learns the office's past projects (materials, details, proportions), proposes options for the new building in that language and checks daylight under BR18.
    Who approves
    The architect picks an option and edits it in the 3D model.
    Time
    Several days of reference workOptions the same day
    Quality
    Options look like the office's own work and meet the daylight rule from the start.
  • BelgiumBasicReady in Atreum

    Real estate developer · Belgium Marketing from 2D plans
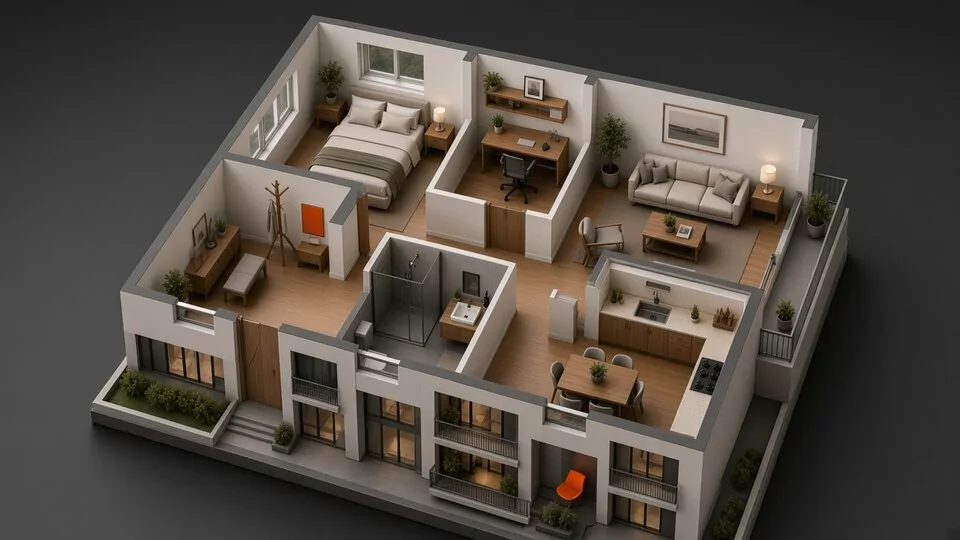
    Two-language off-plan sales kit

    Before
    An agency produced renders and unit sheets for each apartment type, first in Dutch and then again in French.
    With the agent
    Builds every unit type from the 2D plans, renders interiors and exteriors and prepares the sales kit in Dutch and French from the same views.
    Who approves
    The sales lead approves each unit type.
    Time
    2 days per unit typeSame day
    Quality
    Both languages show exactly the same plans and images.
  • BelgiumAdvancedFitted agent

    Real estate developer · Belgium Compliance and calculations
    Plot due diligence before purchase

    Before
    Before each purchase, a consultant collected the land-use plans, the cadastre and the soil certificate and wrote a memo over one to two weeks.
    With the agent
    Reads the local land-use plans (RUP/BPA), cadastre data and the soil certificate, computes the buildable floor area and drafts a go/no-go memo with its sources.
    Who approves
    Legal and the architect review the memo before the offer.
    Time
    1–2 weeks2 days
    Quality
    Every limit in the memo links to its source document.
  • NorwayBasicReady in Atreum

    Real estate builder · Norway Marketing from 2D plans
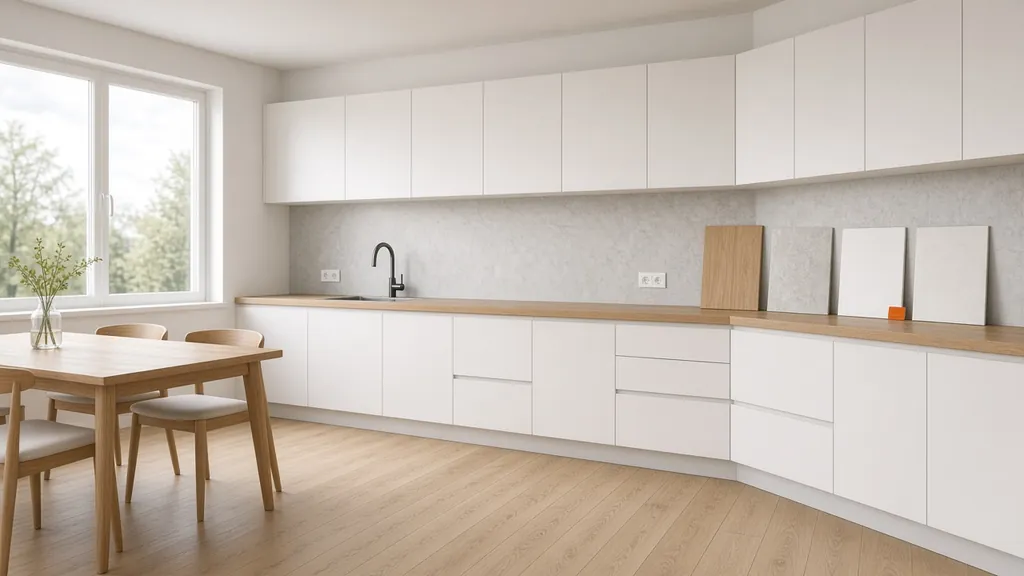
    Buyer options rendered and priced

    Before
    Buyers picked kitchens and floors from a PDF catalogue, and sales replied by email with prices but no image.
    With the agent
    Renders the buyer's unit with the chosen kitchen, flooring and finishes from the builder's catalogue and prices the list of options.
    Who approves
    Sales approves the price before the buyer signs.
    Time
    3 h per buyer30 min
    Quality
    Buyers see their own choice before they sign, so fewer changes come in later.
  • NorwayAdvancedFitted agent

    Real estate developer · Norway Compliance and calculations
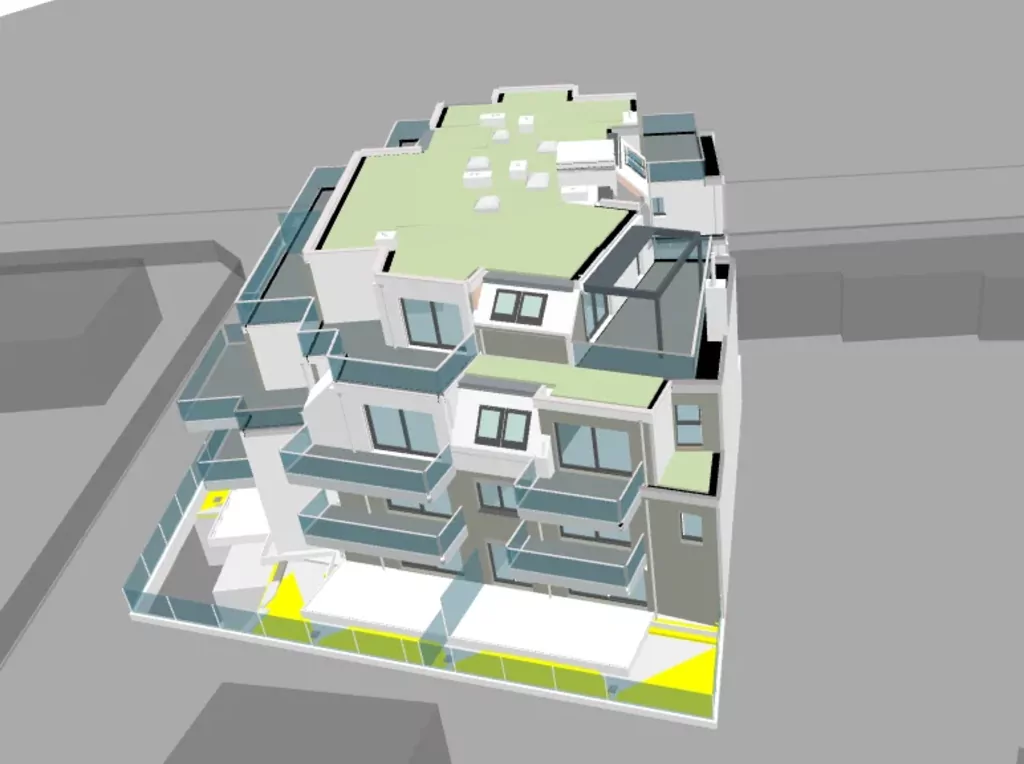
    Maximum floor area under the zoning plan

    Before
    A consultant spent one to two weeks working out what the zoning plan and TEK17 allowed on a plot.
    With the agent
    Reads the zoning plan (reguleringsplan) and TEK17, computes site coverage (BYA), floor area (BRA), outdoor area per unit and parking, and gives the maximum floor area and unit count for each massing variant.
    Who approves
    The development manager and the architect confirm the chosen variant.
    Time
    1–2 weeks1–2 days
    Quality
    Each variant shows which rule limits it, so the team knows where there is room to push.
  • ItalyBasicReady in Atreum

    Architecture office · Italy Design

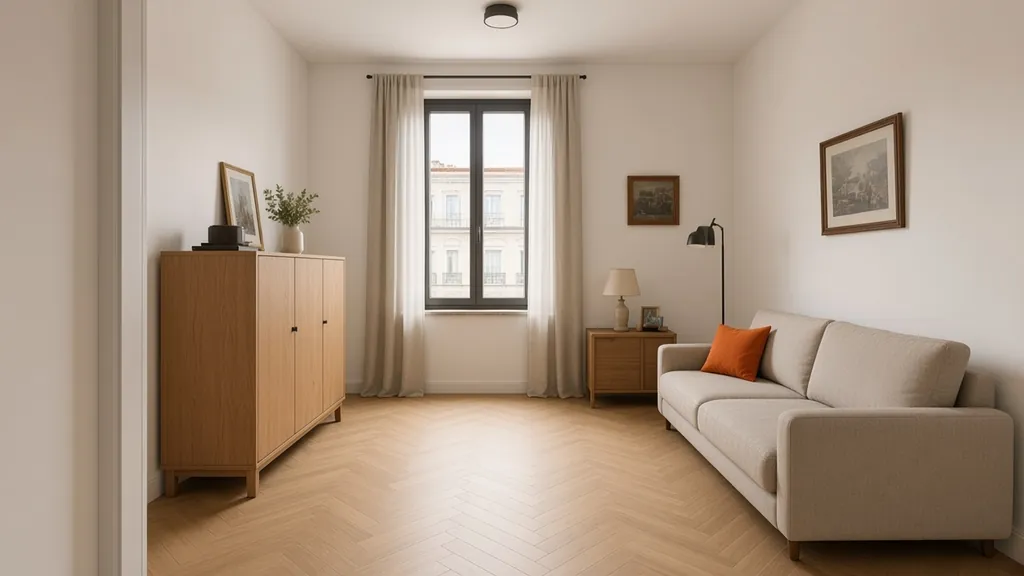
    Renovation proposal from an old plan

    Before
    The architect redrew the old paper plan in CAD, then ordered renders from a studio to show the client the proposal.
    With the agent
    Turns the old plan and survey photos into an as-is model, then renders the proposed layout and finishes for the client.
    Who approves
    The architect approves the proposal before it goes to the client.
    Time
    3 daysHalf a day
    Quality
    The client sees the proposal on the real geometry of their home.
  • ItalyAdvancedFitted agent

    Real estate builder · Italy Back office

    Bill of quantities priced on the regional list

    Before
    The quantity surveyor rebuilt the bill of quantities by hand for every revision of the drawings.
    With the agent
    Takes off quantities from the IFC model, prices them against the regional price list (prezzario regionale) and highlights what changed between revisions.
    Who approves
    The quantity surveyor signs the bill.
    Time
    3–4 daysHalf a day
    Quality
    Every revision shows exactly which items and costs moved.

How our agents work

Agents that show their sources and wait for your approval.

Each agent works on the same model as the marketing kit. It reads, checks and proposes, and a person on your team decides.

  1. Read

    Floor plans, IFC models, zoning plans, building codes, price lists and your past projects.

  2. Check and calculate

    Areas, ratios, distances, quantities and rule checks, run on the model instead of retyped.

  3. Propose

    Results, flags and design options, each linked to the sheet, element or clause it came from.

  4. You approve

    Nothing leaves the project without a person's approval, and every correction improves the next run.

The core

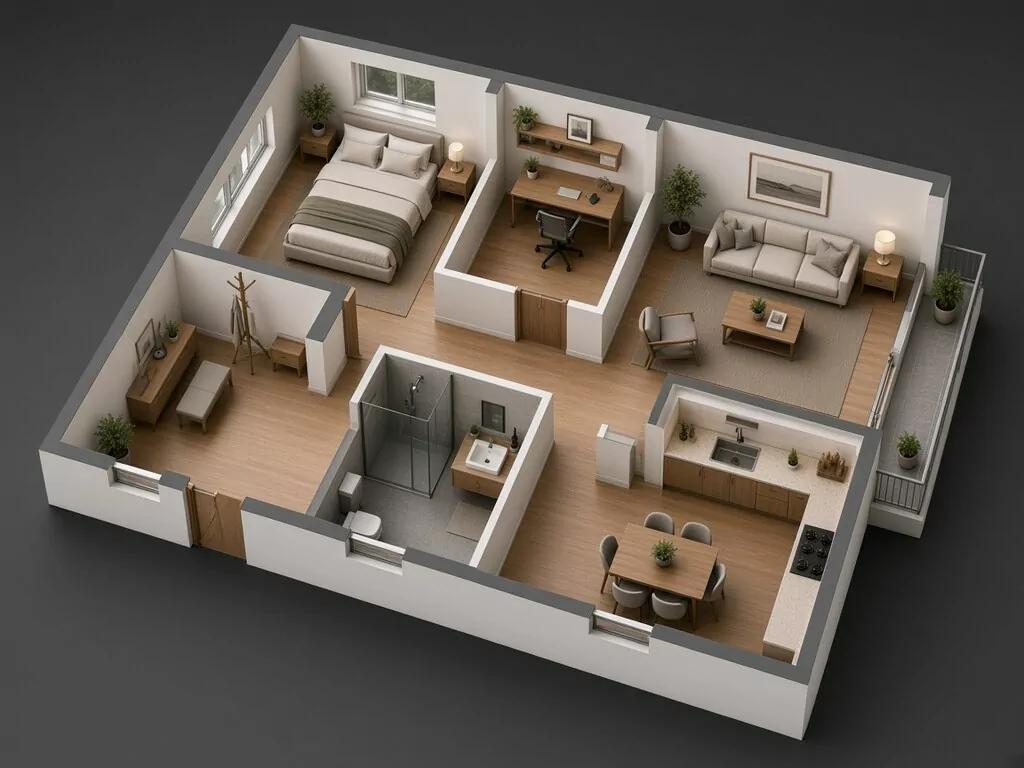
One 2D floor plan, the whole marketing kit.

Every agent works on the 3D model Atreum builds from your floor plan, the same model behind every render and the whole marketing kit.

See the marketing kit
Frames
16:93:24:31:14:59:16
Renders
2K · 4K · up to 10K
Model
GLBOBJ

Basic and advanced

Start with the product. Add an agent fitted to your rules.

Basic projects run on the Atreum workflow from day one. Advanced projects add an agent built on your own rules, price lists and past projects.

Ready in Atreum

Basic: ready in Atreum

Floor plan to model, furnishing, renders and the marketing kit, set up for your project and your brand, running the same week.

Fitted agent

Advanced: fitted agent

An agent that reads your local rules, price lists and archive, runs your checks and calculations and hands the result to the person who signs.
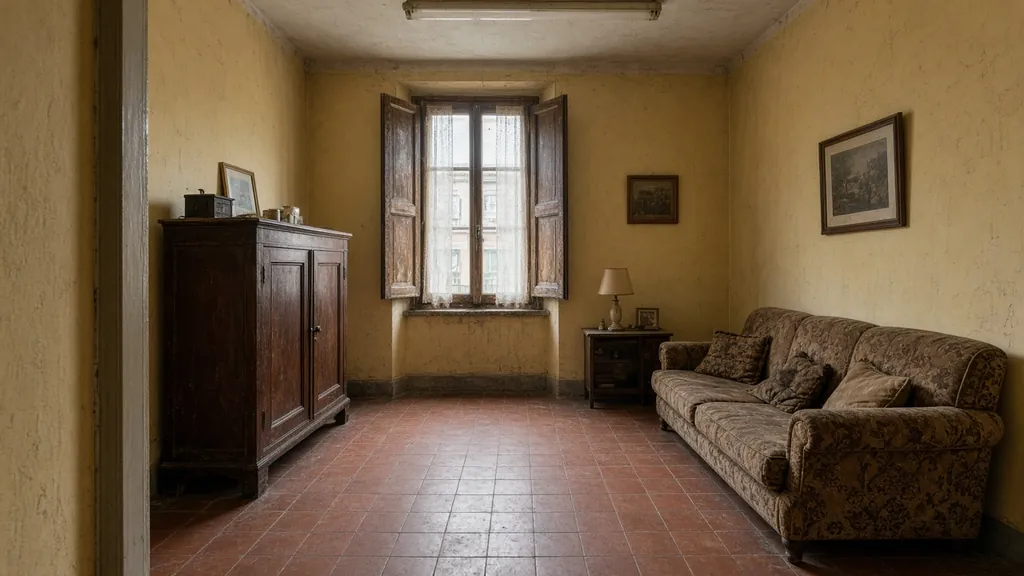
Dated apartment living room before renovationThe same living room as a renovation proposal renderAs isProposal
Several past residential projects next to a new design in the same style

Design support

Designs that start from your own past projects.

Architects and real estate developers have years of work in their archives. The agent learns your typologies, materials, details and proportions, proposes options for the new plot in your own design language and checks them against the local rules.

  • Learns from your archive, not from generic examples
  • Proposes options you can edit in the 3D model
  • Checks every option against the plot rules

Seven markets

Local rules, read by the agent.

Each country has its own codes, area standards and units. These are the rules our agents work with in each market.

  • DE

    Germany

    BauNVO, state building codes, WoFlV, DIN 277

    • Basic Plot figures checked against the zoning plan
    • Advanced Living-area schedule that matches the price list and exposé
  • AT

    Austria

    OIB guidelines, zoning plans

    • Basic Weekly buyer updates from site photos
    • Advanced OIB guideline check on the IFC model
  • CH

    Switzerland

    SIA 416, IVHB, cantonal BZO

    • Basic SIA 416 areas for a competition entry
    • Advanced Feasibility variants from past projects
  • DK

    Denmark

    BR18, local plans (lokalplan)

    • Basic Quantity takeoff for subcontractor tenders
    • Advanced Design options in the office's own style
  • BE

    Belgium

    RUP/BPA, environmental permit, soil certificate

    • Basic Two-language off-plan sales kit
    • Advanced Plot due diligence before purchase
  • NO

    Norway

    TEK17, reguleringsplan, BYA and BRA

    • Basic Buyer options rendered and priced
    • Advanced Maximum floor area under the zoning plan
  • IT

    Italy

    Regional price lists, PRG, computo metrico

    • Basic Renovation proposal from an old plan
    • Advanced Bill of quantities priced on the regional list

Named case studies

Two clients we can name.

Glorit in Austria and WGEMS eG in Germany agreed to show their projects in full.

FAQ

Questions about agents

Does an agent replace the architect or the checking engineer?

No. The agent prepares checks, calculations and options with their sources. The architect, engineer or project lead reviews and signs, as before.

Where do our plans and archive go?

Your files stay in your Atreum project, and your agents use them only for your own projects.

How does an advanced agent start?

With one workflow and your real documents. The basic workflow runs right away; an advanced agent is fitted to your rules and tested on a past project before it touches a live one.

Which countries do you work in?

We have delivered agent projects in Germany, Austria, Switzerland, Denmark, Belgium, Norway and Italy. The marketing kit works anywhere a floor plan does.

Bring one floor plan and one rule you check by hand.

In a 20-minute demo we show the marketing kit from your plan and which of your checks an agent can take over.

Book a demo